What Goes Under Patio Slabs? A Guide to Patio Foundations
What goes under patio slabs? Discover how a proper patio foundation is built, including the sub-base, bedding layer, drainage and ground preparation.
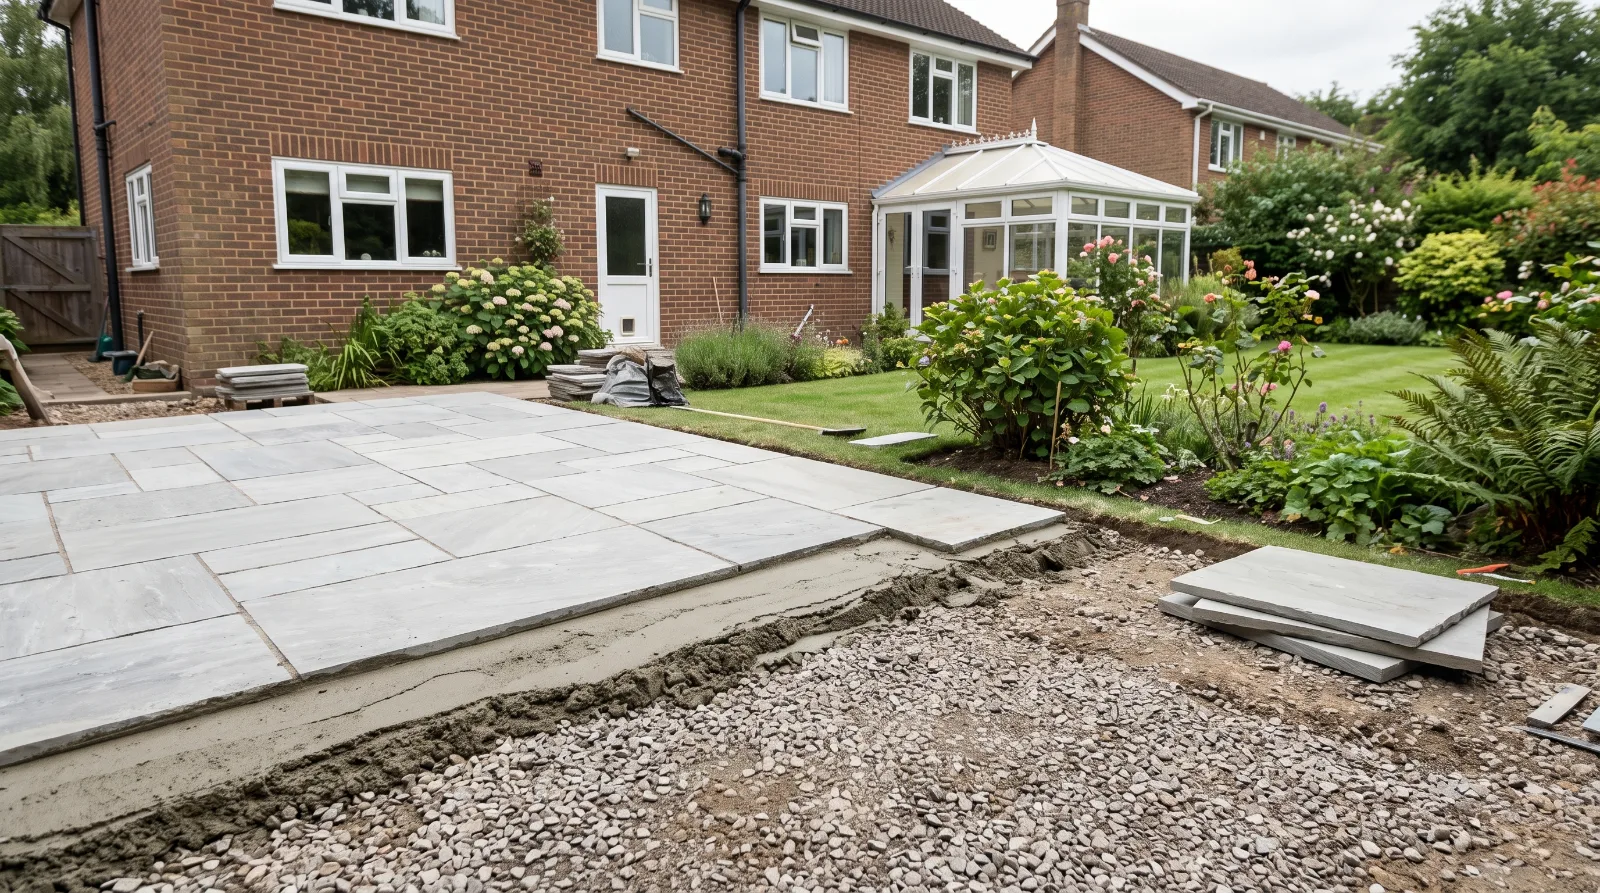
A patio may look simple once the paving slabs are in place, but most of the work that determines whether it stays level and stable happens underneath.
A properly constructed patio needs more than slabs sitting on soil. The ground needs to be prepared, a suitable sub-base installed and compacted, and the paving laid on an appropriate bedding layer.
Getting these foundations right helps reduce problems such as sinking slabs, rocking paving, cracked joints and uneven surfaces.
So, what actually goes underneath patio slabs?
What Is Under a Patio?
A typical patio consists of several layers working together:
Prepared ground or sub-grade
Compacted sub-base
Bedding layer
Patio slabs
Jointing material
Each layer has a different purpose. The sub-base provides much of the structural support, while the bedding layer provides an even surface for the slabs to sit on.
Layer | Main purpose |
|---|---|
Prepared ground | Provides the underlying foundation |
Sub-base | Distributes loads and provides stability |
Bedding layer | Supports and levels the paving |
Patio slabs | Forms the finished surface |
Jointing | Fills the gaps and helps complete the surface |
The exact construction can vary depending on the paving material, ground conditions, intended use and design of the patio.
1. Prepared Ground
Before any sub-base is installed, the existing ground needs to be prepared.
This usually means removing vegetation, roots, loose material and topsoil from the area being paved. Topsoil contains organic material and can change over time, making it unsuitable as a direct foundation for a rigid patio.
The excavation depth depends on the thickness of the slabs, bedding layer and sub-base.
The underlying ground should be reasonably firm and stable. Soft spots may need to be excavated further and dealt with before continuing.
This stage is easy to overlook because it disappears beneath the finished patio, but poor ground preparation can contribute to settlement later.
2. The Sub-Base
The sub-base is one of the most important parts of a patio foundation.
It is normally made from a well-graded crushed aggregate such as MOT Type 1. When properly compacted, the material forms a strong and stable layer that helps distribute loads across the ground.
For many domestic patios, a compacted sub-base around 75mm to 100mm is a typical starting point, although the required depth can vary depending on the ground and project. Poor, soft or made-up ground may require a more substantial construction.
The important point is that the sub-base should not simply be tipped into the excavation and covered over.
Why Does the Sub-Base Need to Be Compacted?
Loose aggregate can move and settle under load. Compaction locks the particles together and creates a much more stable foundation.
For larger areas, a vibrating plate compactor is normally used. Where the required sub-base is deeper, it should be built up and compacted in manageable layers rather than trying to compact a very thick layer all at once.
A properly compacted sub-base should feel firm underfoot rather than loose or spongy.
3. The Bedding Layer
The bedding layer sits between the compacted sub-base and the paving slabs.
For a traditional rigid patio, this is commonly a mortar bed. It provides a level, supportive surface that allows individual slabs to be positioned accurately.
The thickness can vary depending on the paving system and installation method, but a mortar bed is commonly in the region of 20mm to 40mm.
The bedding layer is not there to make up for a poorly prepared foundation. If the sub-base is uneven or insufficient, simply adding more mortar is not a substitute for correcting the foundation underneath.
Why Should Patio Slabs Have Full Support?
One important part of patio construction is making sure the slab is properly supported underneath.
Using small isolated spots or blobs of mortar can leave voids beneath the paving. These unsupported areas can become weak points, particularly when the slab is subjected to repeated loading.
A full bedding layer gives the slab much more consistent support across its underside.
This is particularly important with larger-format paving slabs, where unsupported sections can be more vulnerable to movement or cracking.
What Goes Under Porcelain Patio Slabs?
Porcelain paving requires particular care because it is manufactured to tighter dimensions and has different characteristics from many traditional concrete or natural stone paving products.
A typical porcelain patio installation uses a properly prepared and compacted sub-base followed by a suitable full mortar bed. Manufacturers and paving specialists commonly recommend full support rather than relying on isolated spots of mortar.
A bonding or priming system may also be used between the underside of the porcelain and bedding mortar, depending on the paving system and manufacturer's requirements.
The exact installation method should therefore be matched to the particular porcelain product being used.
Does a Patio Need a Membrane?
Not every patio needs a membrane.
There is often confusion about where membranes should be used and what they are intended to achieve. In some ground conditions, a geotextile or separation membrane can be useful to help prevent the sub-base from mixing with weak or unstable ground.
However, it should not be treated as a universal replacement for proper excavation and compaction.
The need for a membrane depends on the ground conditions and the construction being used.
What About Drainage?
A patio also needs to deal with rainwater effectively.
A completely flat patio can allow water to sit on the surface, particularly around joints and low points. During the design and construction stage, the finished surface should therefore be planned with suitable falls so that water can move away rather than collecting on the paving.
Drainage becomes especially important where a patio meets the house, garden walls, steps or other structures.
The paving should also be positioned at an appropriate level relative to the property rather than simply being installed as high as possible.
How Deep Should You Dig for a Patio?
There is no single excavation depth that works for every patio.
The required depth depends on the complete construction build-up.
For example, if you were allowing for:
100mm compacted sub-base
30mm bedding layer
20mm paving slab
you would need around 150mm of construction depth before allowing for the final levels and any additional requirements.
If the paving is thicker, the sub-base needs to be deeper, or the ground needs additional treatment, the excavation will need to increase accordingly.
The key is to calculate the depth from the finished patio level downwards rather than choosing an excavation depth first and trying to make the layers fit afterwards.
What Happens If a Patio Is Laid Directly on Soil?
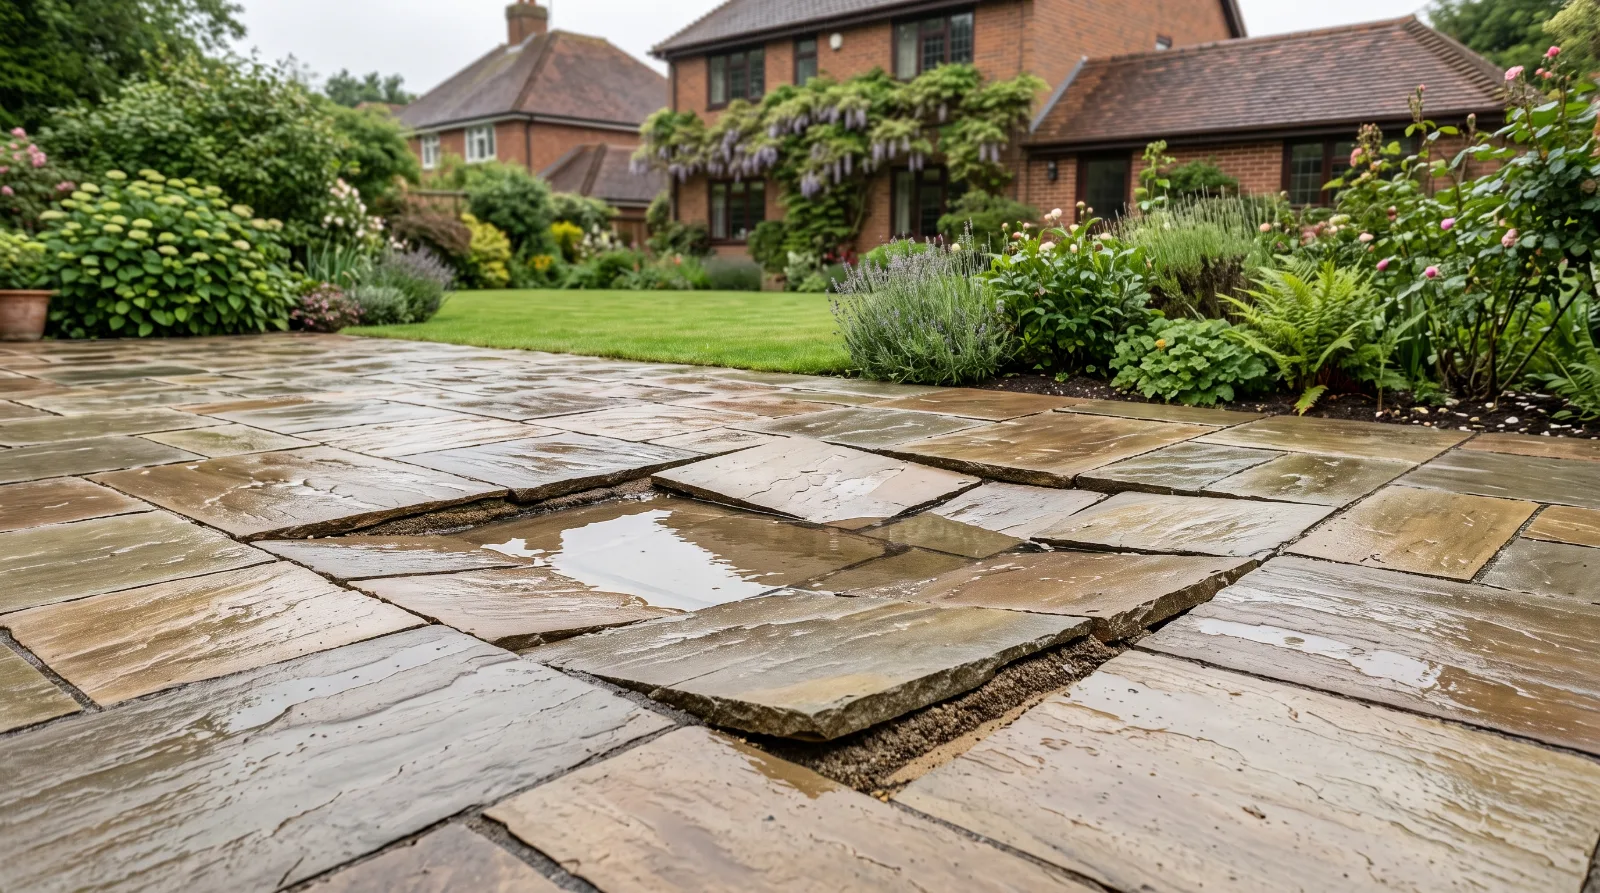
Laying paving directly onto soil can lead to movement and settlement.
Soil can contain organic material and may change in volume depending on moisture conditions. It also does not provide the same stable, compacted foundation as a properly constructed sub-base.
This can eventually result in:
Uneven slabs
Rocking paving
Sunken areas
Cracked joints
Water pooling
Weeds developing through failed joints
The problems may not appear immediately, which is one reason poor patio foundations can be difficult to identify until months or years after installation.
Can You Lay Patio Slabs on an Existing Concrete Base?
Yes, in some situations paving can be installed over an existing concrete base, provided that the base is suitable.
The concrete should be structurally sound, stable and free from significant cracking or movement. Its levels and drainage also need to work with the proposed patio design.
This can be very different from laying directly onto soil because the existing concrete is already providing a rigid base.
However, simply covering a damaged or moving concrete surface does not remove the underlying problem. If the existing base is failing, the appropriate solution may involve removing and rebuilding it.
Common Patio Foundation Mistakes
Skipping the Sub-Base
Trying to save time or materials by reducing the foundation can increase the risk of movement and settlement.
Not Compacting the Aggregate
A sub-base that has been spread but not properly compacted is not performing its intended structural role.
Using Too Much Bedding Mortar
The bedding layer should support the paving, not compensate for an incorrectly excavated or uneven sub-base.
Laying Slabs on Isolated Mortar Spots
This can leave unsupported areas underneath the paving and increase the risk of movement or cracking.
Ignoring Drainage
Even a well-built patio can have problems if the finished levels do not give rainwater somewhere appropriate to go.
Building Too High Against the House
The patio level needs to be carefully considered where it meets the property, particularly around door thresholds and damp-proofing details.
A Typical Patio Foundation at a Glance
For a standard domestic patio, the construction might look broadly like this:
Patio slab
↓
Full bedding layer
↓
Compacted MOT Type 1 sub-base
↓
Prepared, stable ground
The exact dimensions and materials should be adjusted according to the paving product, ground conditions, drainage requirements and intended use.
Does Every Patio Need the Same Foundation?
No.
A small patio on firm, stable ground may require a different construction from a large patio built over heavy clay, made-up ground or an area with previous drainage or settlement problems.
The type of paving also matters. Natural stone, concrete and porcelain products can have different installation requirements.
This is why simply copying a foundation depth from another garden is not always appropriate.
Need a New Patio in Surrey?
A good patio starts underneath the slabs. From excavation and sub-base preparation to the bedding layer, drainage and final paving, each part of the construction affects how the finished patio performs.
If you're planning a new patio or replacing an existing surface in Surrey, Surrey Oak Landscapes can assess the garden, ground conditions and proposed layout before recommending the appropriate construction.
About the author