
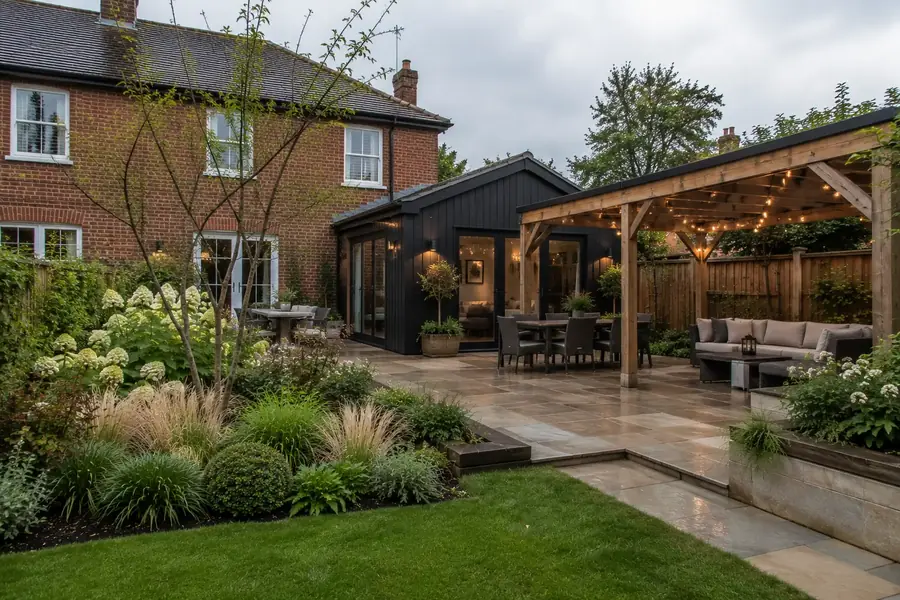
Garden Rooms & Pergolas
Additional space for living, working and entertaining within the garden itself.
A garden room or pergola extends the usable life of a garden. We design structures that answer the architecture of the house rather than sitting apart from it.
Each project is approached individually. Whether the work forms part of a complete garden transformation or a single element of a wider scheme, the same care is given to detailing, material selection and the way the space will be used through the year.
- —Garden rooms
- —Pergolas
- —Covered seating areas
- —Outdoor entertaining spaces
- —Architectural structures
- —Bespoke garden features
From first ideas to finished garden
- 01
Consultation
We visit the property to understand the space, the architecture, how you live and what you hope the garden will become.
- 02
Design
A considered concept is developed for the property, resolving levels, circulation, planting and materials.
- 03
Visualisation
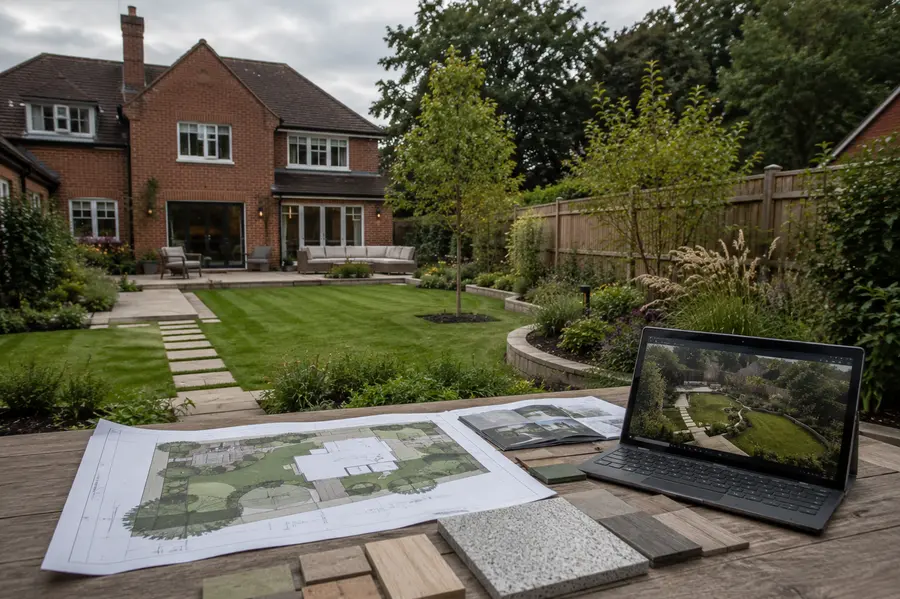
Detailed drawings and 3D visualisation communicate the proposed garden before a single stone is laid.
- 04
Construction
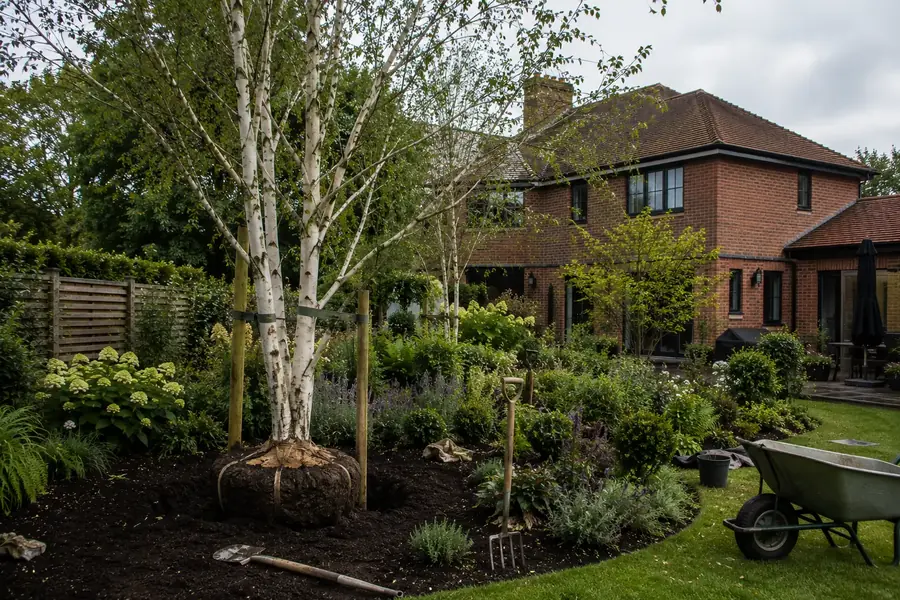
Our teams deliver the landscape with close attention to materials, setting out, planting and craftsmanship.
- 05
Care
Ongoing garden and estate maintenance preserves the design as the planting establishes and matures.
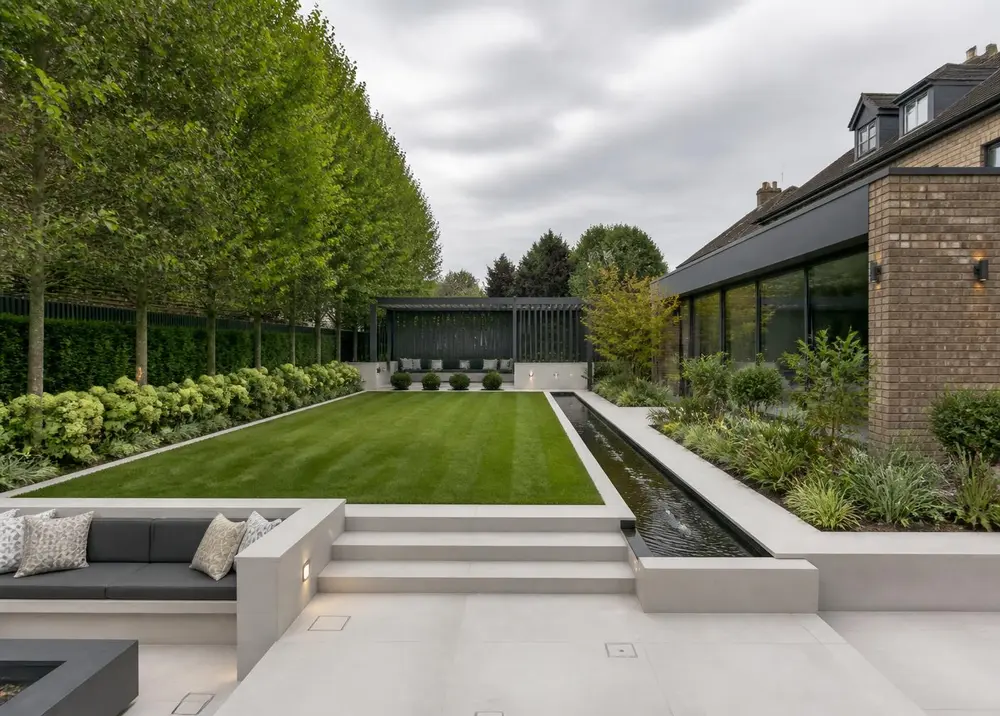
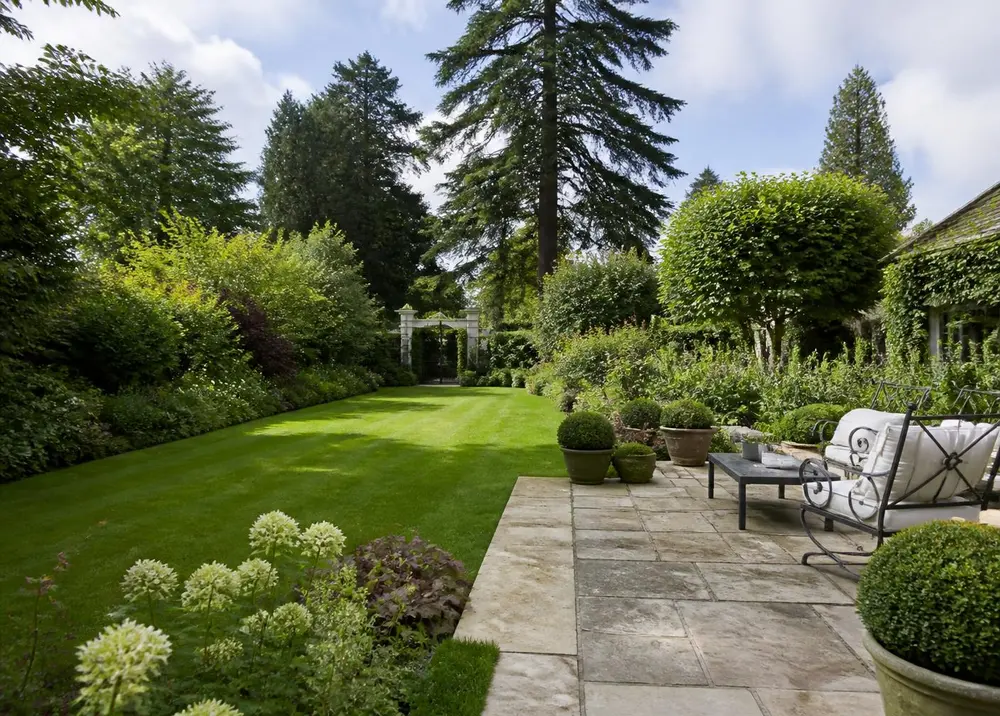
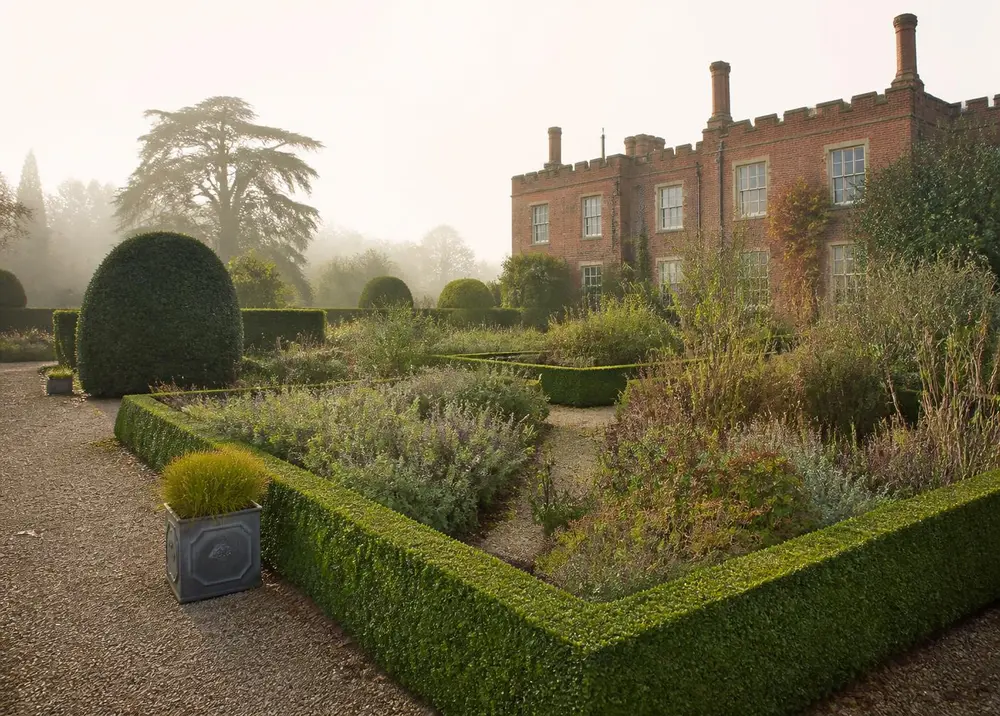
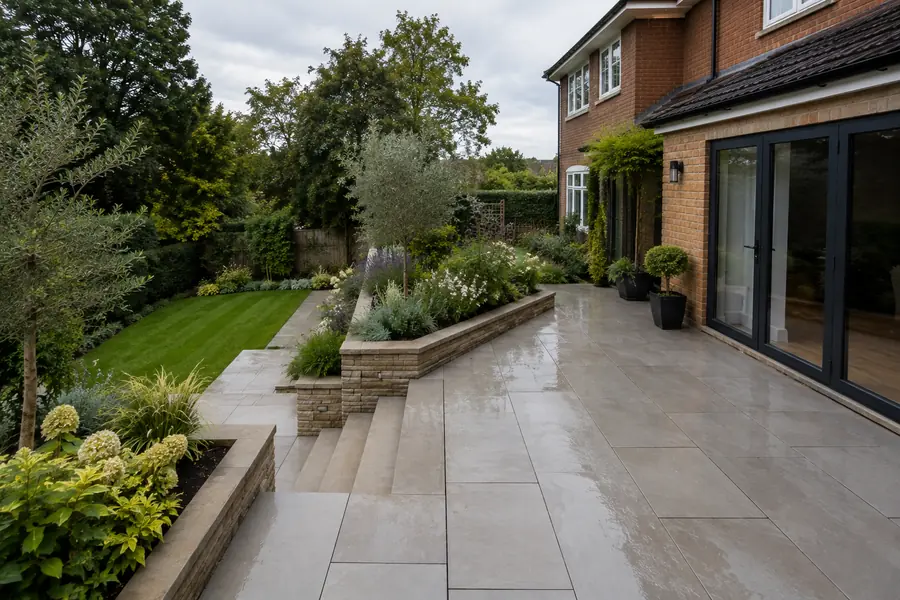
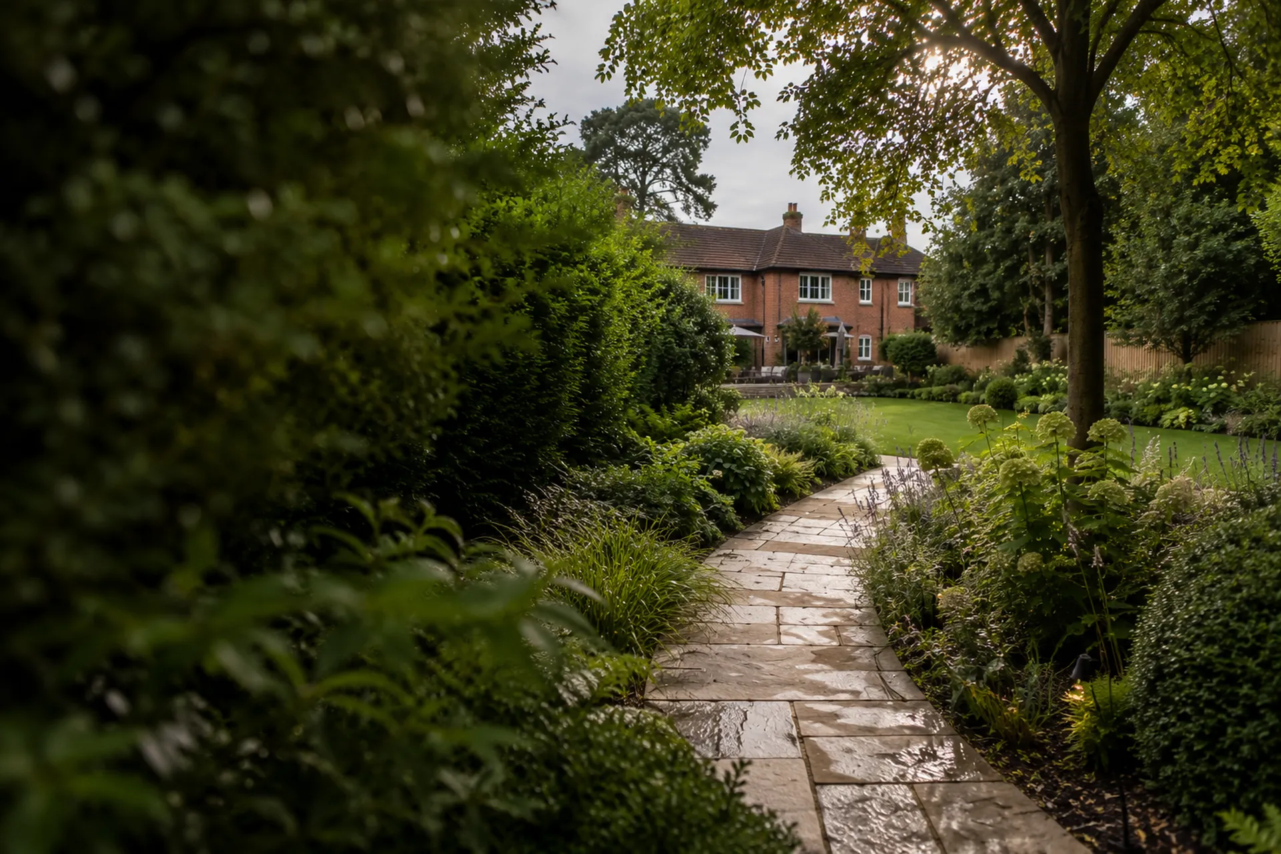
See garden rooms in finished Surrey landscapes
Recent garden rooms projects photographed across Surrey and the South East.
Related services for Surrey landscapes
Ready to transform your garden?
Tell us about your property, your ideas and how you would like to use your outdoor space.