What Goes Into Building a Garden Room?
Ever wondered what goes into building a garden room? Learn about the foundations, structure, insulation, electrics, windows, heating and landscaping involved.
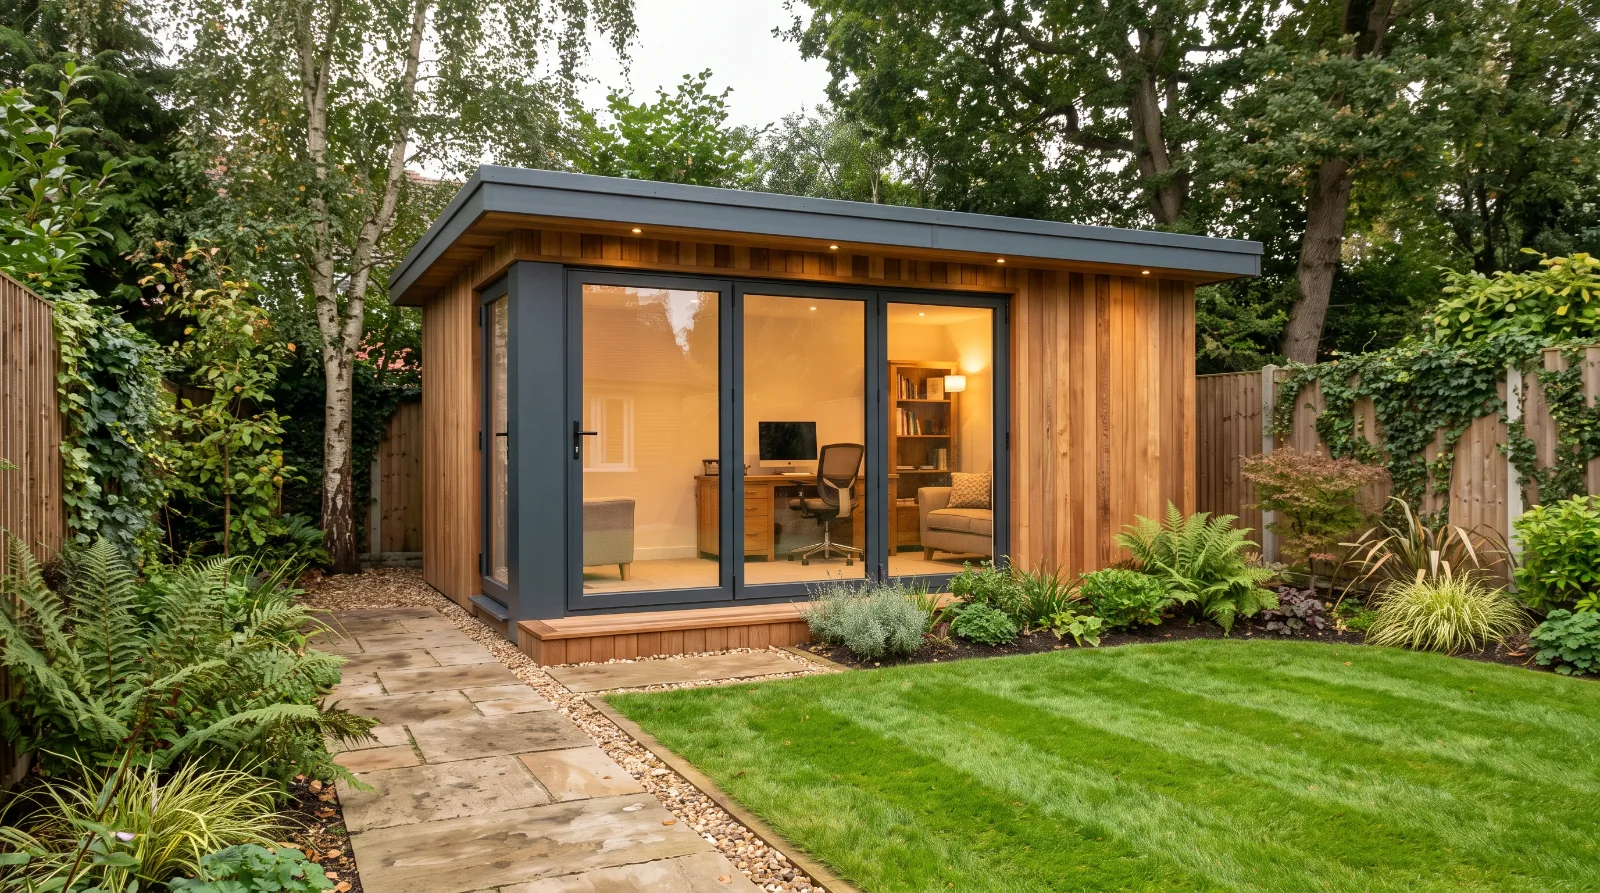
A garden room can turn an underused part of your garden into a practical space for working, relaxing, exercising, entertaining or pursuing hobbies.
From the outside, a finished garden room can look relatively simple. In reality, there is a lot that goes into building one properly. The finished structure relies on everything from the ground it sits on to the insulation within its walls, as well as the roof, windows, doors, electrics, ventilation and internal finishes.
A well-designed garden room should also work with the garden around it. Its position, size, access and appearance can all affect how successful the finished project feels.
So, what actually goes into building a garden room?
1. Planning the Garden Room
Before construction begins, the first step is deciding what the building needs to achieve.
A garden room used as a home office may have very different requirements from one designed as a gym, studio or entertaining space.
Consider:
How the room will be used
How many people will use it
The size of the available garden
Where the building should be positioned
How you will access it
Where windows and doors should go
Whether you need electricity, heating or lighting
How much storage you need
Thinking about these details early makes it easier to create a building that suits the way you actually intend to use it.
What Could You Use a Garden Room For?
Use | Things to consider |
|---|---|
Home office | Desk space, sockets, lighting and heating |
Gym | Floor strength, ventilation and space for equipment |
Studio | Natural light, wall space and room layout |
Hobby room | Storage, work surfaces and electricity |
Entertainment room | Seating, power, lighting and insulation |
Guest space | Layout, heating and privacy |
Multi-purpose room | Flexible furniture and storage |
A garden room does not necessarily need a single purpose either. With the right layout, one building can contain two or more zones.
2. Choosing the Right Location
Where the garden room sits can be just as important as how it is built.
The position should work with the garden rather than simply filling an empty corner.
Consider where the sun moves throughout the day, what the room will look towards and how it will connect with the rest of the garden.
You should also think about:
Distance from boundaries
Existing trees and planting
Drainage
Access for construction
Privacy
The view from the house
The route between the house and garden room
A garden room placed behind mature planting may feel more private, while positioning one towards the end of the garden can create a stronger destination.
The best location depends on the property and how you want the garden to function after the building is complete.
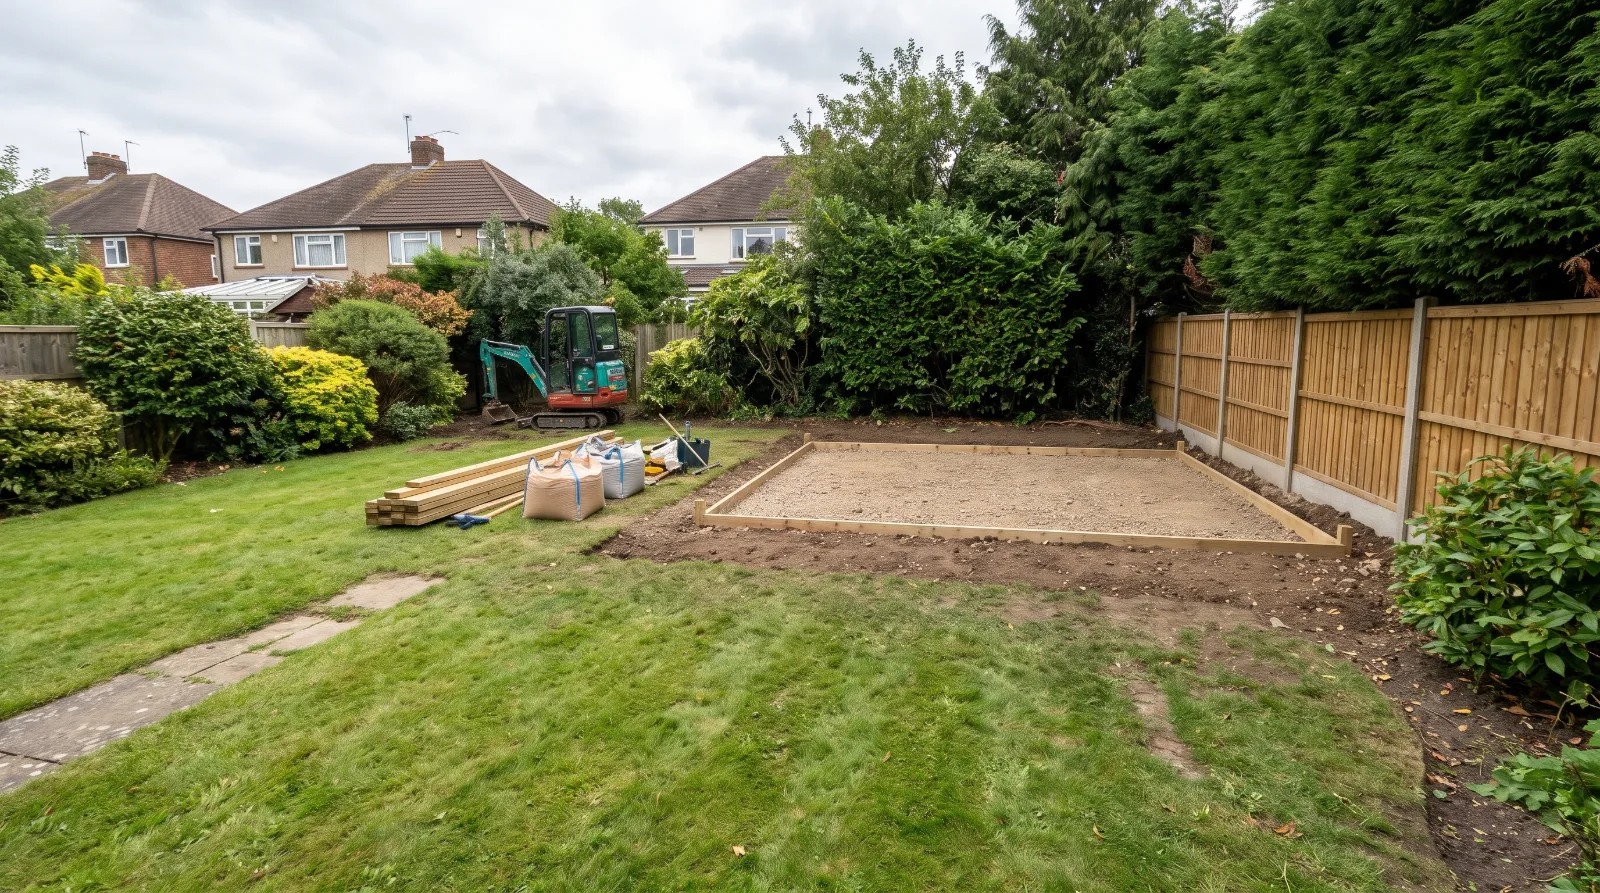
3. Preparing the Ground
One of the most important parts of the construction is the work that happens before the garden room itself arrives or is built.
The ground needs to be prepared so that the building has a stable base.
This can involve clearing vegetation, removing unsuitable material, levelling the area and preparing the foundation or base.
Ground conditions matter here. Clay, made-up ground, existing slabs and uneven levels can all affect the preparation required.
Ignoring problems beneath the building can create issues later, so the base should be designed around the actual conditions of the site rather than using the same approach for every garden.
4. The Garden Room Base and Foundations
A garden room needs a suitable foundation system to safely transfer its weight into the ground.
There are several approaches that may be suitable depending on the building and site, including concrete bases and alternative foundation systems.
The choice can depend on:
Soil conditions
Ground levels
Building size
Weight of the structure
Access
Drainage
Site restrictions
A foundation that is suitable for one garden may not be suitable for another.
The base also needs to provide a stable, level surface for the floor structure. Getting this stage right is essential because movement underneath the building can cause problems with doors, windows, flooring and the structure itself.
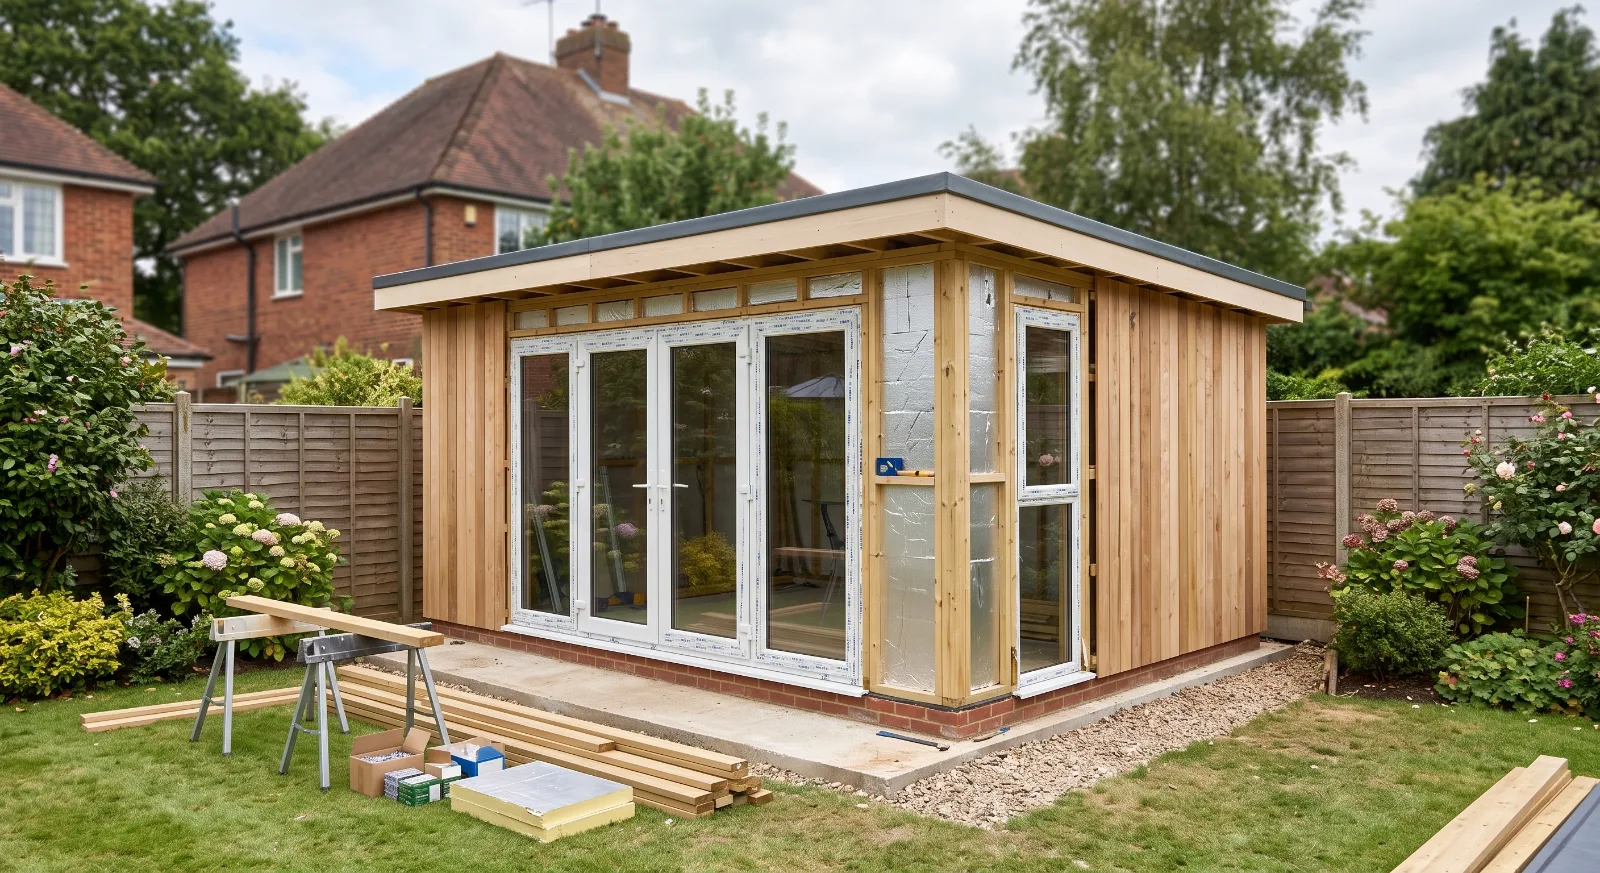
5. Building the Structural Frame
Once the base is ready, the main structure can be constructed.
Many garden rooms use a timber frame because it provides a practical way to create the walls, roof and floor structure while leaving space for insulation.
The structural frame needs to be designed to cope with the loads placed upon it, including the roof, internal finishes, doors, windows and everyday use.
The framing also creates the cavities where insulation and other layers can be installed.
A well-built frame provides the foundation for everything that comes afterwards.
6. Insulation Makes a Major Difference
If the garden room is intended to be used regularly throughout the year, insulation becomes particularly important.
A properly insulated building is easier to heat and more comfortable when outside temperatures change.
Insulation can be incorporated into the:
Walls
Roof
Floor
The specification needs to work as a complete system rather than simply filling the walls with as much insulation as possible.
The floor and roof should not be overlooked. Heat can be lost through multiple parts of a building, so insulating only the walls will not produce the same result as considering the whole envelope.
7. Moisture and Weather Protection
A garden room needs to deal with the same basic environmental challenges as any other outdoor structure.
Rain, ground moisture, wind and changes in temperature all need to be considered during construction.
The external structure should therefore be protected with appropriate layers and materials, while the roof and wall construction should be designed to keep water out and allow the building to remain in good condition.
The relationship between the ground and the building is important too. The structure should be appropriately separated from the ground and detailed to reduce the risk of moisture affecting the floor and walls.
Good weather protection is not something that is noticeable once the building is complete, but it is a major part of what makes the room durable.
8. Choosing the External Finish
The outside of the garden room has a significant effect on how it sits within the garden.
Cladding can be available in different timber species, colours, profiles and finishes.
The choice should complement both the property and the surrounding landscape.
A darker finish can help a garden room blend into dense planting, while natural timber can create a softer appearance.
It is worth considering how the material will age as well as how it looks when newly installed.
A garden room should feel like part of the outdoor space rather than an unrelated structure placed at the bottom of the garden.
9. Windows and Doors
The windows and doors affect both the appearance and usability of the room.
Large glazed doors can create a strong connection between the room and garden, while smaller windows may work better where privacy is more important.
Think about:
Natural light
Views
Ventilation
Privacy
Security
Access
Energy efficiency
Window placement can also influence how the room feels internally.
For example, a well-positioned window can make a small garden room feel considerably brighter and more open without increasing its floor area.
10. The Roof Is More Important Than It Looks
The roof protects the entire building, but it also affects insulation, appearance and maintenance.
Garden rooms can use different roof styles and finishes depending on their design.
A flat or low-pitched roof can create a contemporary appearance, while a pitched roof may suit a more traditional building.
Whatever style is selected, the roof needs suitable waterproofing, insulation, drainage and detailing around its edges and openings.
The roof should also be considered from inside the room. A well-insulated roof can have a noticeable effect on comfort, particularly during colder weather.
11. Electrical Installation
A garden room intended to function as an office, gym or living space will usually need more than a single power socket.
Depending on how it will be used, you might need:
General power sockets
Interior lighting
Exterior lighting
Heating
Internet connectivity
Dedicated equipment supplies
Additional sockets for workstations
Electrical requirements should be considered during the design stage so cables can be routed appropriately and the finished room does not end up relying on visible surface wiring.
Where electrical work is required, it should be designed and installed by an appropriately qualified professional.
12. Heating and Ventilation
Insulation helps keep the room comfortable, but heating and ventilation also need to be considered.
A small electric heating system may be sufficient for some garden rooms, while others may require a different approach depending on the size and intended use.
Ventilation is equally important.
A well-insulated room needs adequate ventilation to manage moisture and maintain a comfortable internal environment.
The requirements can vary depending on how the room is used. A gym, for example, can produce considerably more heat and moisture than a room used occasionally as a home office.
13. Flooring and Internal Walls
Once the structure is weatherproof and insulated, attention can turn to the interior.
The flooring needs to be suitable for how the room will be used.
For example:
Use | Suitable considerations |
|---|---|
Home office | Durable, comfortable and easy to clean |
Gym | Hard-wearing and able to cope with equipment |
Studio | Comfortable, durable and practical |
Entertainment room | Warm appearance and easy maintenance |
Hobby room | Resistant to spills and everyday wear |
The wall finish also affects the character of the space.
Painted walls create a clean finish, while timber or other decorative finishes can add warmth and texture.
14. Lighting Should Be Planned Properly
Natural light is important, but artificial lighting will determine how practical the room is once the sun goes down.
A combination of general lighting and task lighting can work well.
A home office might need brighter lighting around the desk, while an entertainment space could benefit from softer ambient lighting.
Exterior lighting should also be considered.
Lights around the entrance, path and surrounding garden can make the room easier to access at night while helping it feel connected to the wider landscape.
15. Garden Access During Construction
Before building begins, think about how workers, materials and equipment will reach the garden.
A garden room can involve the delivery of timber, boards, insulation, glazing, roofing materials and other components.
Some sites have wide side access, while others have narrow passages or no direct access at all.
Restricted access can affect:
Material deliveries
Machinery
Removal of excavated soil
Foundation construction
Overall labour requirements
A site with difficult access is not necessarily unsuitable for a garden room, but it needs to be considered before the project starts.
16. What About Drainage?
Drainage is particularly important where the existing garden has a history of standing water.
The position of the garden room should be considered alongside the existing drainage and levels.
If water naturally collects where the building is planned, that should be addressed during the groundworks rather than after the structure is finished.
Surface water should also be prevented from unnecessarily collecting around the base of the building.
A garden room may look perfect from above ground, but good drainage is part of what helps protect the structure over the long term.
17. Does a Garden Room Need Planning Permission?
This depends on the specific building, its location, how it will be used and the property itself.
Many garden buildings can fall within permitted development rules when certain conditions are met, but not every garden room automatically qualifies.
Factors such as its size, height, position and intended use can matter. Properties in areas with additional planning restrictions can also have different considerations.
Before construction begins, it is important to establish whether planning permission or any other approval is required for your particular project.
Planning requirements and building regulations are separate matters, so one should not automatically be assumed to cover the other.
18. Garden Room Building Regulations
Whether building regulations apply can depend on the size, construction and intended use of the building.
A small detached garden room may fall within certain exemptions, while other designs or uses can require approval.
The important point is that a garden room designed for regular use should not be treated exactly like a simple storage shed.
The intended use, size, foundation, structure, insulation, electrical installation and other factors can all affect the requirements.
These details should be established before construction rather than discovered halfway through the project.
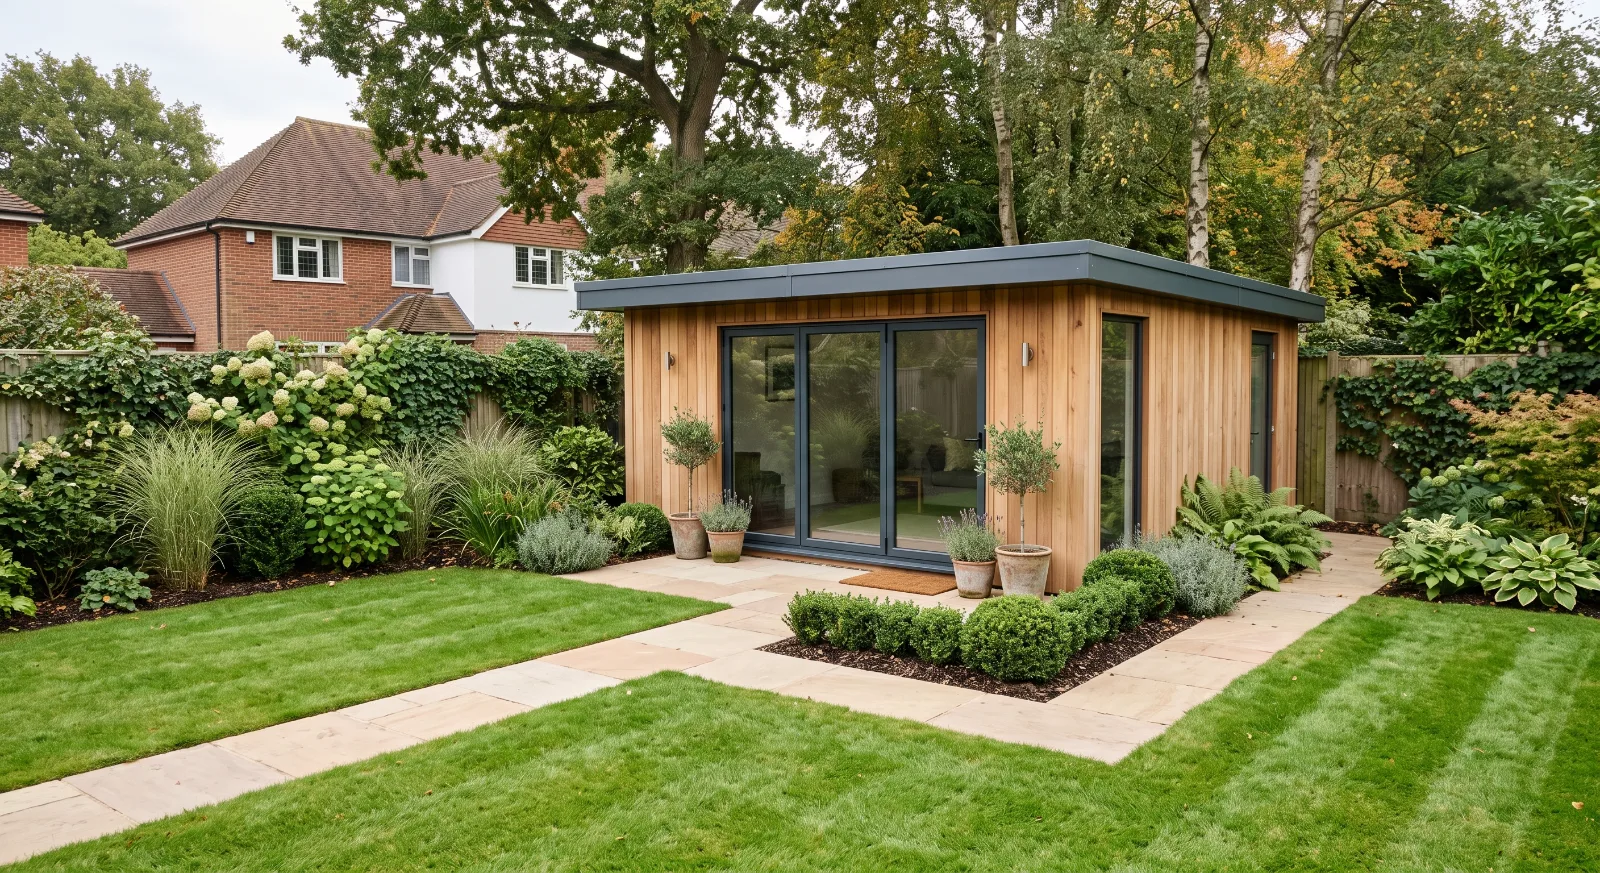
19. How the Garden Room Fits Into the Garden
The building itself is only part of the finished project.
The area around it can make a significant difference to how the garden room looks and how easy it is to use.
Consider creating a clear route from the house using:
Paving
Stepping stones
Decking
Gravel
A landscaped path
Planting can also help integrate the room into the garden.
Shrubs, ornamental grasses, trees and climbing plants can soften the edges and make the structure feel less isolated.
A small patio or seating area outside the room can create an additional outdoor space and make the building feel more connected to the rest of the garden.
20. Garden Room Landscaping
One of the biggest mistakes is treating the garden room and landscaping as two completely separate projects.
The surrounding garden should be considered from the beginning.
For example, the finished project might include:
Garden room | Surrounding landscape |
|---|---|
Home office | Paved path and planting |
Gym | Outdoor exercise or relaxation area |
Studio | Quiet planted garden |
Entertainment room | Patio and seating |
Multi-purpose room | Lawn, planting and outdoor living area |
This approach creates a much more cohesive result.
The building should have a logical relationship with the paths, planting, fencing, lawn and entertaining areas around it.
21. How Much Does a Garden Room Cost?
There is no single price for a garden room because the specification can vary considerably.
The cost can be affected by:
Size
Foundation type
Ground conditions
Insulation specification
Cladding
Windows and doors
Roofing system
Internal finishes
Electrical installation
Heating
Access
Groundworks
Landscaping
A simple garden room with a basic specification will naturally cost less than a highly insulated building with large glazing, premium finishes, extensive electrical work and surrounding landscaping.
It is therefore important to compare the complete specification rather than focusing only on the starting price.
22. How Long Does It Take to Build a Garden Room?
The timescale depends on the size and complexity of the project.
A straightforward garden room with easy access and favourable ground conditions can progress relatively quickly, while difficult access, extensive groundworks or a more complex specification can extend the programme.
The typical sequence is broadly:
Site preparation → foundations/base → floor and frame → roof → insulation and external finish → windows and doors → electrics → internal finishes → landscaping
Planning the stages in the correct order helps prevent unnecessary disruption and allows each part of the construction to build on the previous one.
23. Common Garden Room Mistakes to Avoid
A garden room is a significant investment, so some common mistakes are worth avoiding.
Choosing the size without considering the garden
The largest possible building is not necessarily the best option.
Underestimating the importance of foundations
The finished room depends on having a stable base.
Focusing only on the walls
The floor, roof, windows and doors all contribute to the room's comfort.
Forgetting access
A design can look perfect on paper but become difficult to construct if materials cannot reach the site.
Adding electrics too late
Planning sockets, lighting and heating after the internal finishes are complete can create unnecessary complications.
Ignoring the surrounding landscape
A garden room can look disconnected if there is no thought given to paths, planting and the space around it.
Choosing features before deciding how the room will be used
The intended use should influence the layout, glazing, heating, lighting and electrical requirements.
A Garden Room Is More Than Four Walls
A quality garden room is the result of many different elements working together.
The foundations support the building. The frame provides its structure. Insulation helps maintain a comfortable internal environment. The roof protects it from the weather, while windows and doors provide light, access and connection to the garden.
Then there are the parts you actually use every day: lighting, heating, electrical sockets, flooring and internal finishes.
Finally, the surrounding landscaping turns the structure into part of the garden.
When all of these elements are considered together, a garden room can provide a practical new space without making the garden feel like an afterthought.
Need a Garden Room in Surrey?
Whether you're looking for a home office, gym, studio, entertaining space or a flexible room for several uses, the design should be built around how you want to use it.
Surrey Oak Landscapes can help create garden rooms alongside the surrounding landscaping, including paths, patios, planting, lighting and outdoor living areas.
Planning a garden room in Surrey? Get in touch with Surrey Oak Landscapes for a free, no-obligation quote.
About the author