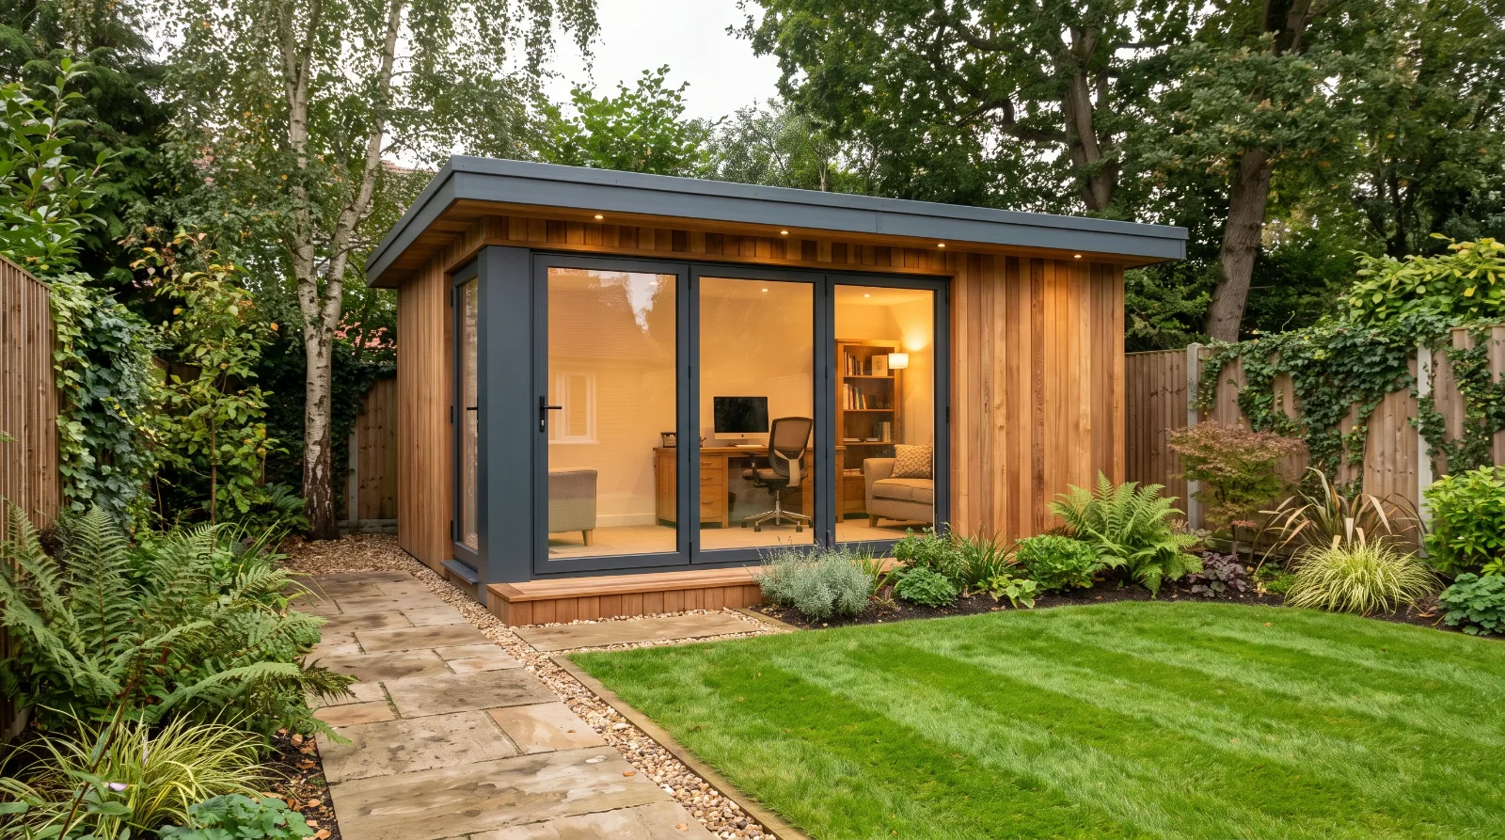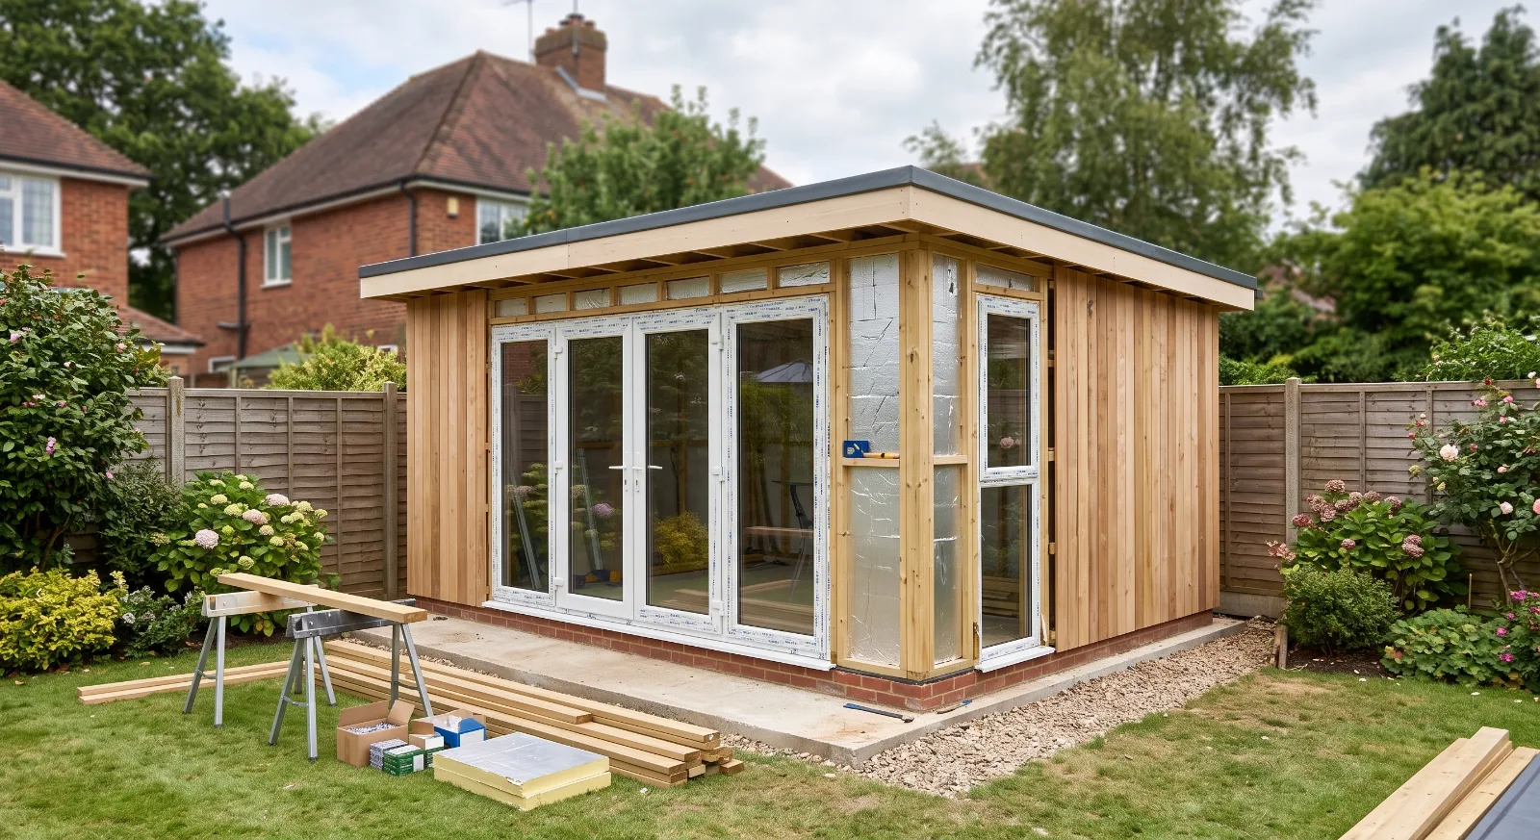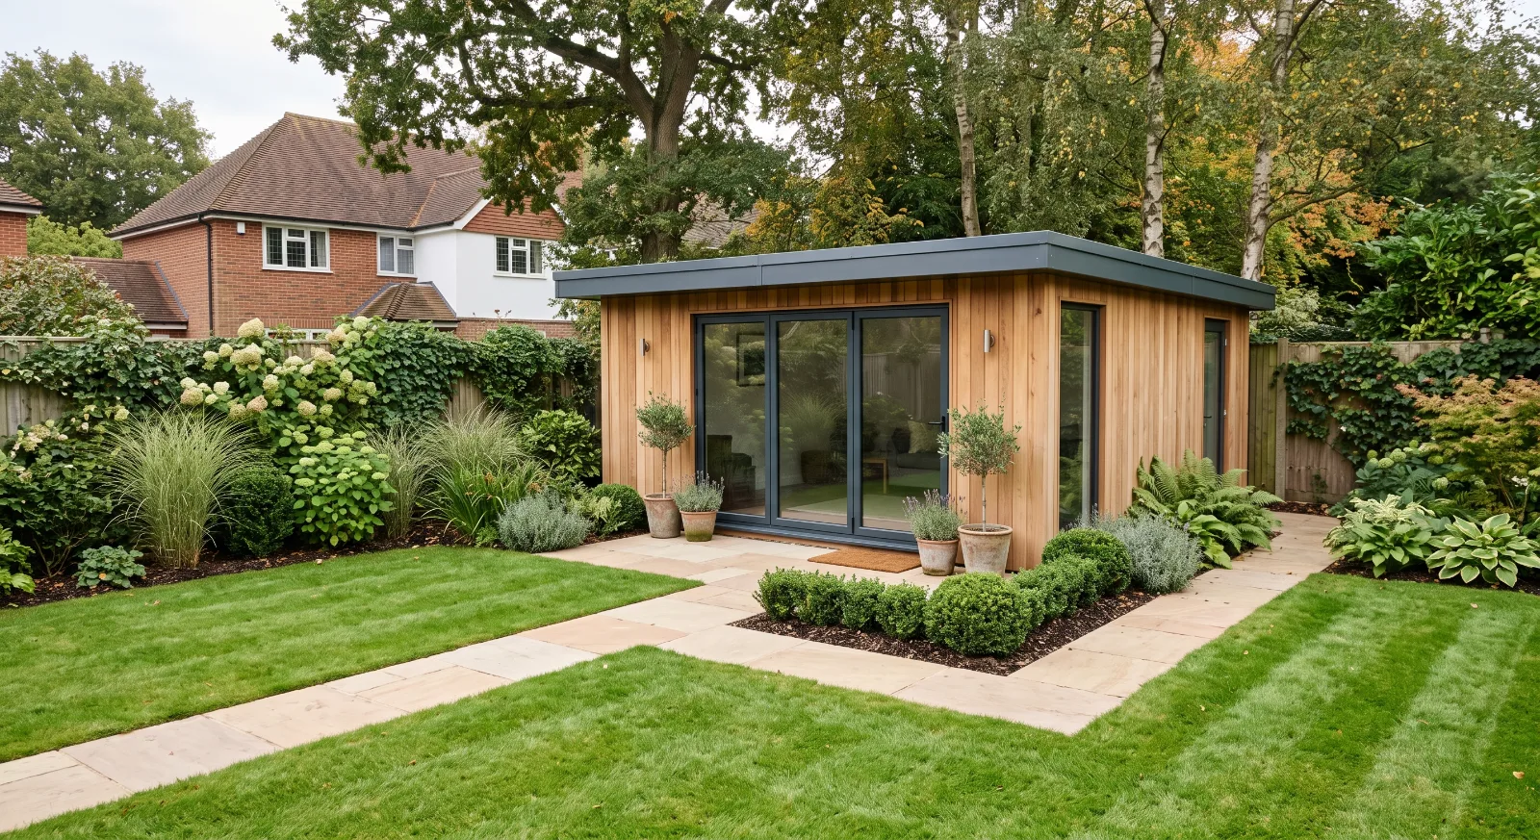
How to Prepare Your Garden for a Garden Room Installation
Getting a garden room installed? Learn how to prepare your Surrey garden, from choosing the right location and foundation to planning drainage, access, utilities and surrounding landscaping.
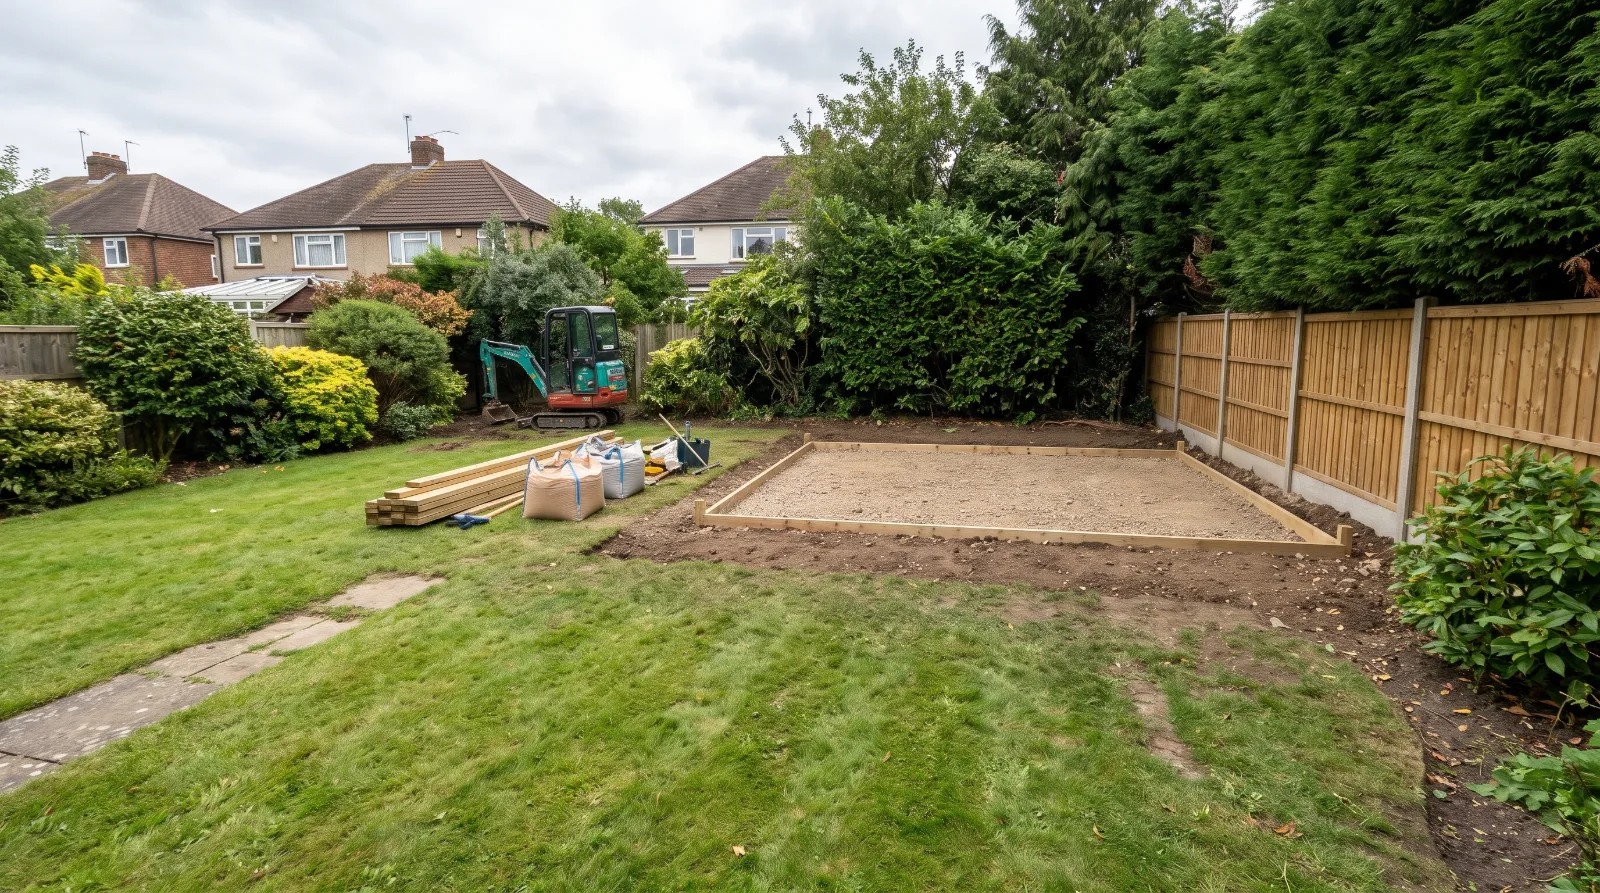
A garden room can create valuable extra space for a home office, gym, studio or place to relax. However, before the building arrives, it is important to make sure the garden is ready for installation.
The preparation involved depends on the size of the garden room, the condition of the ground, the available access and how the space will be used. Some gardens may need little more than clearing and preparing a suitable base, while others require excavation, levelling, drainage work or new service connections.
For homeowners in Surrey, planning these details early can help avoid delays, unnecessary costs and problems once construction begins. Here is what to consider before installing a garden room.
1. Choose the Right Position for Your Garden Room
The first step is deciding where the garden room should go. Its position affects how you use the building, how easily it can be installed and how well it fits into the existing garden.
Consider the following before confirming the location:
Sunlight: Think about whether you want a bright workspace, a shaded retreat or a room that receives afternoon sun.
Privacy: Check views from neighbouring windows and consider how the building will affect privacy in both your garden and nearby properties.
Access: Make sure there is a practical route for bringing materials and equipment to the installation area.
Garden layout: Consider how the building will relate to existing patios, lawns, planting beds and pathways.
Maintenance access: Allow suitable space for cleaning, maintaining exterior finishes and accessing gutters where fitted.
It is also worth looking at the location from inside your house. A garden room should complement the garden rather than block an attractive view or make the outdoor space feel unnecessarily enclosed.
Before finalising the position, check the garden room manufacturer's requirements for clearances around the building. Roof overhangs, doors, windows and maintenance access may affect the space needed.
2. Measure the Available Space
Once you have a preferred position, measure the proposed installation area carefully. The building's advertised dimensions do not always tell the whole story, as the foundation, roof overhangs, steps and access arrangements may require additional space.
Check the width and length of the available area and identify any restrictions, such as boundary fences, established trees, drains or neighbouring structures.
Think about the area immediately outside the garden room as well. A small patio, stepping-stone path or paved entrance can make the building easier to reach and create a more finished appearance.
If you intend to use the room as a home office, gym or creative studio, consider the internal layout before confirming the dimensions. Storage, furniture, electrical points and circulation space can all influence the size you need.
Confirm the final dimensions with your supplier or installer before groundwork begins. This helps ensure that the prepared base and surrounding layout are suitable for the actual building.
3. Check Planning Permission and Building Regulations
Planning permission and building regulations are important considerations before installation. Do not assume that a garden room is automatically exempt simply because it is within the garden of an existing house.
Some garden buildings may fall within permitted development rights, but this depends on conditions relating to factors such as the building's height, position, size, location and intended use. Additional restrictions can apply to listed buildings and certain designated areas.
Building regulations are a separate consideration. Whether approval is needed depends on the proposed building and circumstances, including its size, use and construction.
If the garden room is intended for use as an office, hobby room or gym, explain that to your supplier. If you intend to use it for sleeping or as self-contained accommodation, additional requirements may apply.
Before committing to the installation date, check the requirements for your property with the relevant local planning authority and establish whether any building regulations approval is needed. Resolving these questions early is preferable to changing the design after the groundwork has started.
4. Clear and Prepare the Installation Area
The installation area needs to be clear enough for the groundwork and building team to work safely and efficiently.
Depending on the garden's current condition, preparation might involve removing:
Grass, weeds and unwanted vegetation.
Old sheds, garden structures or redundant hard landscaping.
Loose rubble, stones and other debris.
Small obstacles that interfere with the proposed foundation or installation.
Plants that conflict with the building's footprint.
Before removing established trees or substantial shrubs, consider whether they should be retained as part of the garden design. Trees can provide privacy and character, and removing them may affect the appearance of the finished space.
It is also important to identify underground services and drainage routes before excavating. Do not assume that an area is free of buried cables or pipes simply because no obvious signs are visible.
Plan where excavated soil, removed materials and construction waste will go. Restricted access can make waste removal more difficult, so this should be considered before work begins.
A clear site gives the installation team more room to work and reduces the risk of damaging existing features.
5. Prepare a Suitable Base and Foundation
The base is one of the most important parts of a garden room installation. It needs to provide stable support for the building and be appropriate for the ground conditions, the structure's weight and the manufacturer's specifications.
The right foundation varies from one garden to another. Common options include:
Concrete base
A concrete slab can provide a firm, stable foundation for a suitable garden room. It requires appropriate preparation, including excavation where necessary, ground preparation, correct levels and consideration of drainage.
The slab specification and any reinforcement required depend on the structure and site conditions. Concrete also needs sufficient time to cure before the installation proceeds, in accordance with the project requirements.
Ground screws
Ground screws can support a garden room above ground level without requiring a full concrete slab. They may be useful where the site and building design are suitable, and they can reduce the amount of excavation involved.
However, they are not appropriate for every soil type or site. Ground conditions, the building's loads and the manufacturer's requirements should be assessed before choosing this system.
Paving slabs or other support systems
Some smaller garden buildings or specific designed systems may use paving slabs, concrete pads or other foundation arrangements. The suitability of these options depends on the building's weight, base design and ground conditions.
Do not select a base solely because it appears inexpensive or easy to install. Confirm the required foundation type and dimensions with the garden room supplier before starting work.
A poorly prepared base can affect the stability of the building, drainage and the operation of doors and windows. It is usually more straightforward to resolve ground and level issues before the building arrives than afterwards.
6. Assess Ground Levels and Drainage
Not every garden provides a naturally level area for a garden room. If the proposed site slopes, the ground may need to be excavated, levelled or supported before the foundation is installed.
The amount of work depends on the difference in ground levels and the type of foundation being used. A gently sloping site may be manageable with a suitable foundation system, while a steeper garden could require more extensive groundworks or retaining structures.
Drainage is equally important. Rainwater should not collect around the base or flow towards the building's entrance.
Before installation, consider:
Whether the ground becomes waterlogged after heavy rain.
Where rainwater currently flows through the garden.
Whether nearby patios or paths direct water towards the proposed building.
How roof rainwater will be managed if the building has gutters.
Whether retaining walls or other drainage measures are necessary.
The finished base level should be planned carefully. Setting the building too low can increase the risk of water reaching the threshold, while raising it significantly may require additional steps or changes to the surrounding landscape.
Where water collects regularly or the garden has difficult ground conditions, a site-specific drainage assessment may be needed. Addressing these issues during preparation helps protect the finished building and makes the surrounding garden more practical to use.
7. Plan Electricity, Internet and Other Services
If the garden room will be used regularly, it is worth considering its services before the foundation is completed.
A home office may need lighting, sockets, heating and a reliable internet connection. A gym or studio may have different electrical requirements. More complex designs could require water supply and drainage for a sink or toilet.
Plan the service routes in advance, including where cables and pipes will enter the building and how they will connect to the house or existing systems.
Electrical installation should be designed and carried out by a suitably qualified professional, with appropriate protection and compliance with the relevant requirements. Water supply and waste connections also need proper planning and installation.
It is particularly important to coordinate these services with the base preparation. Retrofitting ducts or pipes after concrete has been laid can create unnecessary disruption and expense.
For an office, check whether the existing Wi-Fi reaches the garden room reliably. Depending on the distance and building construction, a dedicated data cable or another network solution may provide a better connection.
8. Make Sure Installation Access Is Suitable
A garden room may arrive in pre-manufactured panels or as larger components that need to be moved into position. The access available at your property can therefore influence how straightforward the installation is.
Check the route from the delivery vehicle to the proposed site. Narrow side passages, small gates, sharp turns, steps and changes in level can all affect how materials and equipment are brought into the garden.
Before installation, confirm the access requirements with your supplier or contractor. Ask whether components will be carried through the garden, moved through the house or delivered using specialist equipment.
You may also need to arrange suitable parking and a location for temporarily storing materials.
Protect existing features such as lawns, paving, fences and planting along the route. Where machinery is required, the ground needs to be suitable for its weight, and additional protection may be necessary.
If access is limited, it is better to identify the problem during the initial site assessment than discover that the building components cannot reach the installation area.
9. Plan the Landscaping Around the Garden Room
A garden room looks more integrated when the surrounding landscaping is considered as part of the project.
Rather than treating the building as a separate structure at the end of the garden, think about how you will reach it and how the space immediately around it will be used.
Potential additions include:
A paved path: Creates a practical route from the house to the garden room.
A small patio: Provides space for seating just outside the entrance.
Screening plants: Help soften the building's appearance and provide privacy where appropriate.
Outdoor lighting: Improves visibility along paths and around entrance steps.
Defined planting borders: Connect the structure with the rest of the garden.
Consider the maintenance requirements of the surrounding planting, too. Trees and shrubs positioned too close to the building may create future maintenance issues, obstruct access or contribute to blocked gutters.
It is often more efficient to coordinate the path, patio, planting and lighting with the main installation rather than redesigning the surrounding area once the room is complete.
10. Create a Preparation Checklist Before Installation Day
A simple checklist can help make sure the main decisions have been addressed before the building arrives.
Task | What to confirm |
|---|---|
Location | The position suits your intended use and garden layout |
Dimensions | The building footprint and required clearances are confirmed |
Permissions | Applicable planning and building regulations have been checked |
Site clearance | Vegetation, debris and conflicting structures have been dealt with |
Foundation | The base type, dimensions and finished level meet the supplier's requirements |
Drainage | Rainwater will be managed appropriately around the building |
Services | Electrical, data and any water or waste connections are planned |
Access | The delivery and installation route is clear and suitable |
Landscaping | Paths, paving, planting and lighting have been considered |
Schedule | Site preparation and installation dates are coordinated |
The exact requirements will vary by project, so use this as a starting point alongside the guidance from your garden room supplier and contractor.
Get Your Garden Ready for a Garden Room with Surrey Oak Landscapes
Preparing a garden for a garden room involves more than clearing a patch of lawn. The location, ground levels, foundation, drainage, access and service routes all need to work together so the finished building can be installed correctly and used comfortably.
With the right planning, it is also an opportunity to improve the surrounding garden, creating a more attractive route to the building and a better connection with the rest of your outdoor space.
Surrey Oak Landscapes provides garden landscaping and groundworks services to help homeowners prepare and improve their outdoor spaces. Whether your project needs site clearance, ground levelling, a suitable access route or landscaping around a new garden room, careful preparation can help create a more cohesive result.
Planning a garden room installation? Contact Surrey Oak Landscapes for a free, no-obligation quote.
About the author