Raised Patio vs Garden Terrace: What's the Difference?
Not sure whether you need a raised patio or a garden terrace? Learn how they differ, where each works best, and what to consider when planning paving, retaining walls, steps and drainage.
Raised Patio vs Garden Terrace: What's the Difference?
When planning a garden renovation, you may come across the terms raised patio and garden terrace. They can sound like two names for the same thing, and in some gardens, they are. However, there are differences in how these features are typically designed, built and used.
A raised patio creates a level paved area above the surrounding ground, while a garden terrace usually refers to a level outdoor space that forms part of the wider garden layout. Terraces are particularly useful on sloping sites, where several levels can create separate areas for seating, planting and entertaining.
Understanding the difference can help you choose the right approach for your property, whether you want a more practical seating area near the house or a complete redesign of an uneven garden.
What Is a Raised Patio?
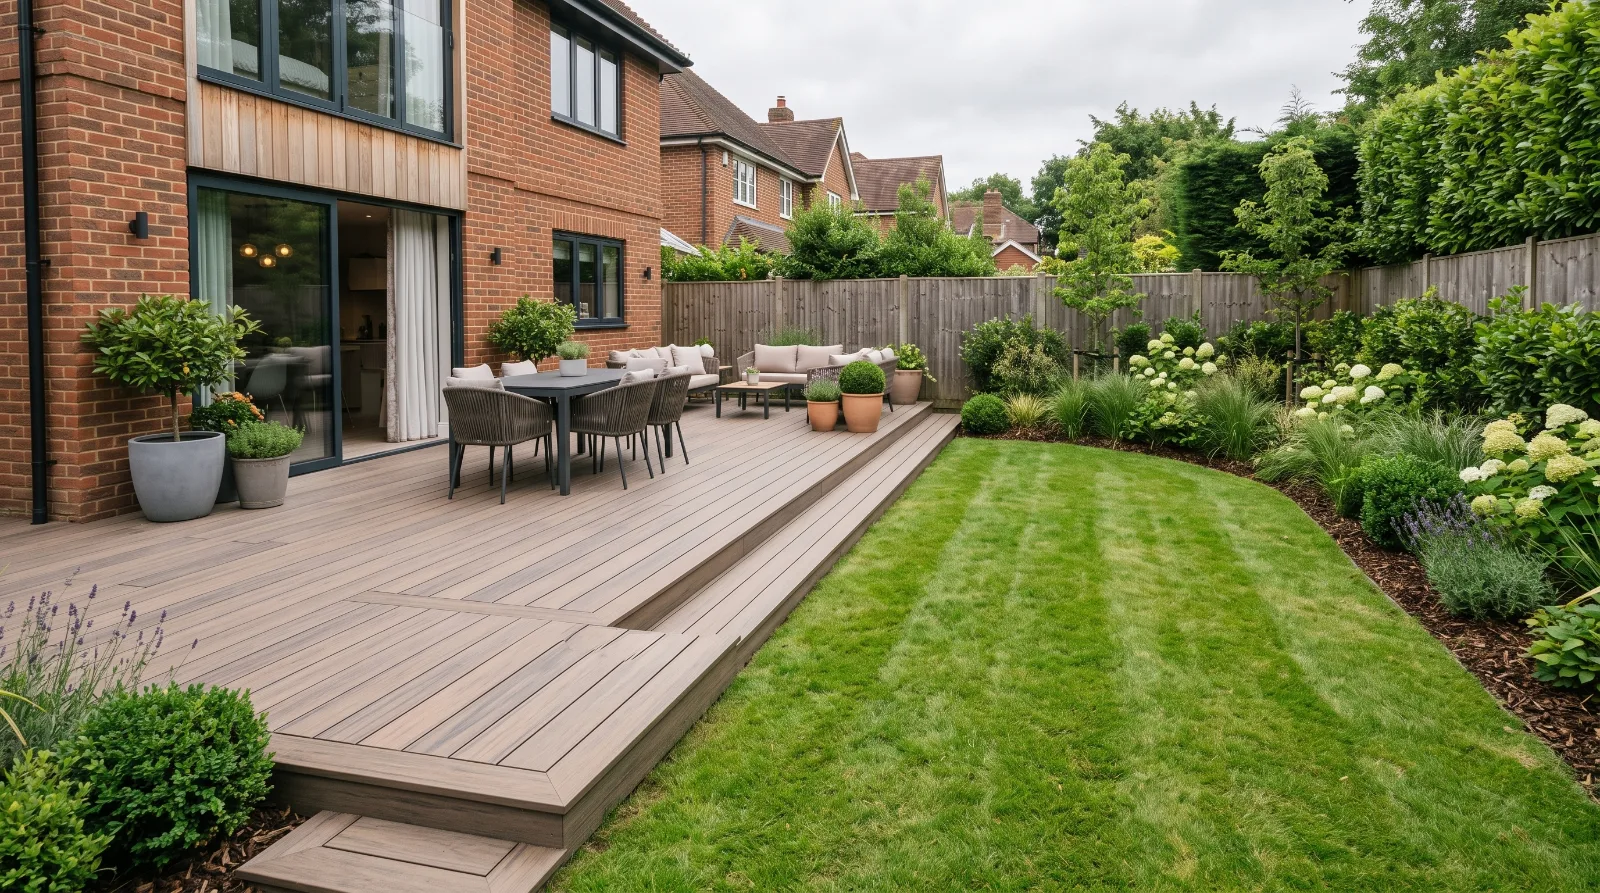
A raised patio is a paved outdoor area positioned higher than the adjacent ground. It is often built where the garden slopes away from the house, where the ground level needs to be adjusted, or where a level surface is needed for outdoor dining and seating.
The raised platform may be supported by retaining walls, engineered substructures or compacted ground, depending on the height, layout and site conditions.
Raised patios are commonly used to:
Create a level dining area directly outside the house.
Provide a stable surface for garden furniture.
Connect indoor and outdoor living spaces.
Overcome a difference in height between the house and garden.
Establish a defined paved area above a lower lawn or planting bed.
Porcelain paving, natural stone and concrete paving are all potential surface choices. The right material depends on the style of the property, the intended use of the patio and the requirements of the installation.
A raised patio can be relatively simple where the height difference is small. However, a substantially elevated platform requires more careful planning, particularly around retaining structures, drainage, steps and edge protection.
What Is a Garden Terrace?
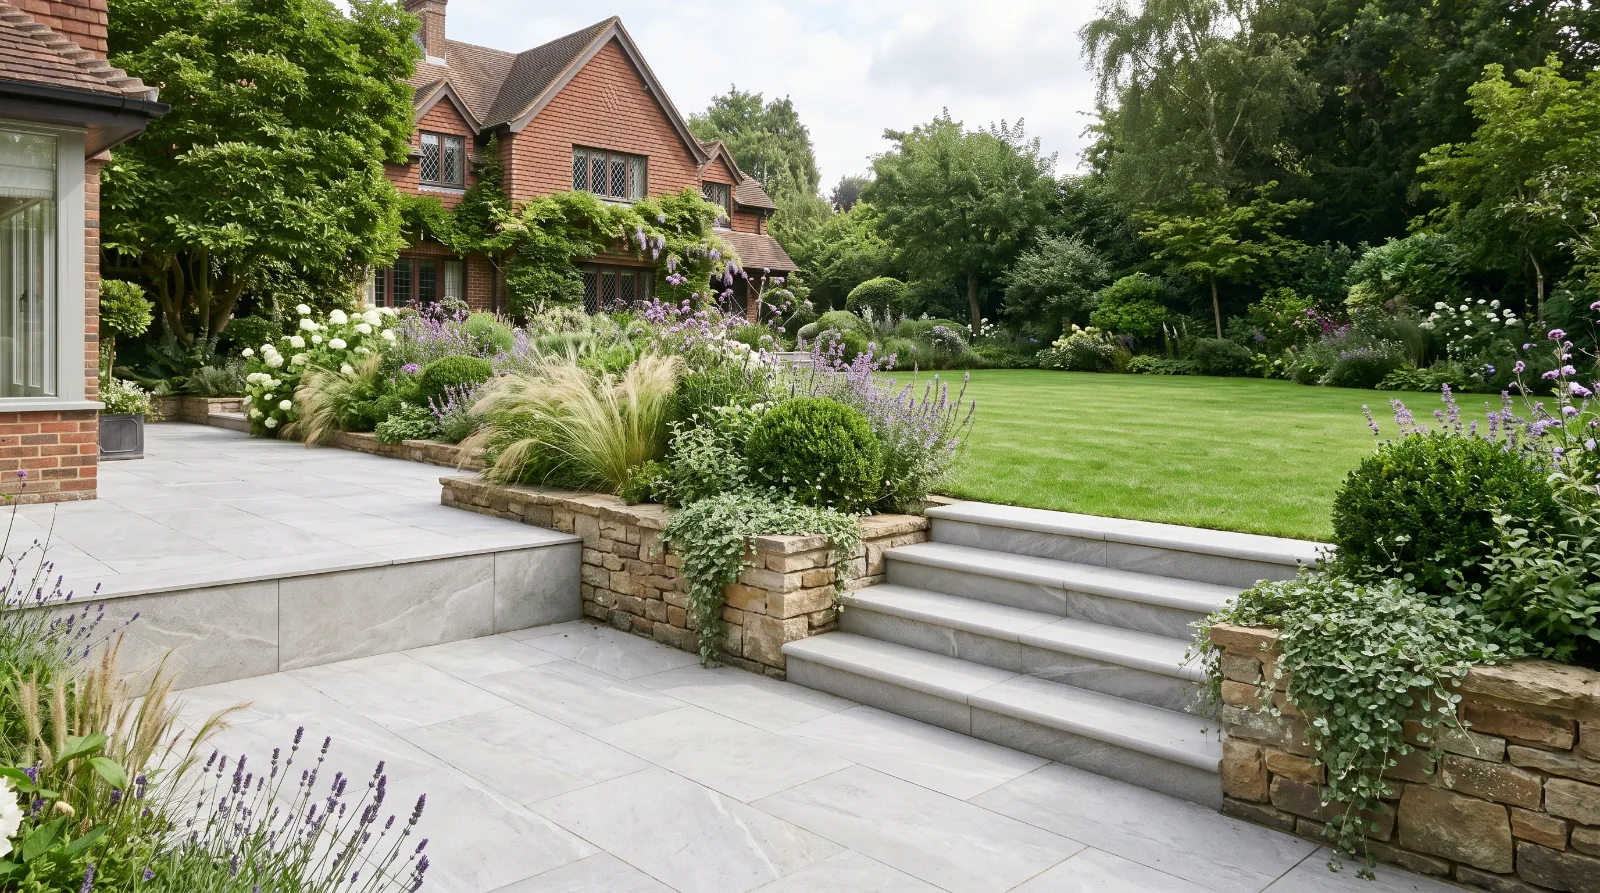
A garden terrace is a level area created within the garden, often to make a sloping site easier to use. Unlike a single raised patio, a terraced garden may contain several distinct levels connected by steps or paths.
Each terrace can serve a different purpose. One level might provide a paved dining area, another could accommodate a lawn, and a lower section might contain ornamental planting or a secluded seating area.
Garden terraces can be created using a range of materials and finishes, including paving, retaining walls, planted banks and other landscaping features.
They are particularly useful for:
Making sloping gardens more practical.
Creating separate zones for dining, relaxing and planting.
Managing changes in ground level.
Adding depth and structure to the garden design.
Making better use of outdoor space that would otherwise be difficult to access.
A garden terrace does not necessarily have to be raised above the house or built as a fully paved platform. The term describes the level area within the overall garden layout, rather than one specific construction method.
Raised Patio vs Garden Terrace: The Main Differences
Although the terms overlap, there are a few useful distinctions to consider when planning a landscaping project.
Feature | Raised patio | Garden terrace |
|---|---|---|
Main purpose | Creates a level paved outdoor living area | Creates a usable level within the wider garden |
Typical layout | Often one defined platform | May include one or several levels |
Surface | Usually paving | May include paving, lawn, planting or a combination |
Retaining structures | Often needed to support the raised platform | May be needed between different garden levels |
Common location | Near the house or above lower ground | Anywhere within a sloping or multi-level garden |
Design focus | Seating, dining and connection to the house | Overall layout, movement and use of different levels |
These are general differences rather than strict rules. A raised patio can form one level of a terraced garden, and a garden terrace can itself be a raised paved platform.
The best choice depends on what you want the finished garden to achieve.
Which Option Is Best for Your Garden?
Choose a raised patio for a defined outdoor living area
If your main goal is to create a level space for a dining table, outdoor furniture or entertaining guests, a raised patio may be the most suitable solution.
It can be particularly effective when the house sits higher than the lawn or when the existing garden slopes down from the rear doors. Rather than leaving a difficult transition between the house and garden, a raised patio can provide a practical outdoor area with a clear connection to the property.
For a contemporary finish, large-format porcelain paving and simple retaining walls can create a clean appearance. Natural stone or brick detailing may suit more traditional homes.
The layout should leave enough room for furniture and comfortable movement, while steps and edges need to be designed safely.
Choose garden terracing for a sloping or uneven garden
If the garden has a more significant slope, several awkward level changes or areas that are difficult to use, a terraced layout may offer greater flexibility.
Instead of creating one large paved platform, the garden can be divided into smaller, more useful areas. This could include a patio near the house, a lawn on the next level and planted terraces further down the garden.
Breaking up the slope can also create opportunities for feature planting, integrated seating and carefully positioned lighting.
The design needs to account for the amount of excavation, the space required for retaining walls, access between levels and the movement of rainwater. On steeper sites, professional assessment is particularly important before changing ground levels.
Materials and Design Considerations
Both raised patios and garden terraces can use similar materials. The difference is less about the paving itself and more about how the levels are formed and integrated into the garden.
Paving
Porcelain paving is popular for contemporary gardens because of its consistent appearance and range of finishes. Natural stone can introduce more variation and texture, while concrete paving offers a wide range of styles.
Whichever material you choose, the surface needs to be suitable for outdoor use, installed on an appropriate base and laid with suitable falls to manage rainwater.
Retaining walls
Retaining walls can define the edges of a raised patio or separate levels within a terraced garden. Natural stone, brick, masonry and suitable timber systems may all be options, depending on the design and site conditions.
Wall height, ground pressure, nearby structures and drainage all influence how a retaining wall should be built. Larger or heavily loaded walls may require structural engineering input.
Steps and access
Where a patio or terrace sits above the surrounding ground, steps may be needed to connect it to the rest of the garden. Their position should follow the natural movement through the space, rather than simply being placed wherever room remains.
Consistent step dimensions, suitable paving finishes and effective drainage help make these transitions safer and more comfortable to use.
Planting and lighting
Planting can soften retaining walls and help paved areas blend into the wider garden. Grasses, shrubs and perennials can introduce colour and texture, while carefully positioned outdoor lighting can highlight steps, walls and seating areas after dark.
Using a consistent palette of paving, wall finishes and plants helps the whole garden feel connected, even when several levels are involved.
Drainage: An Important Part of Both Designs
Drainage should be considered whether you are building a raised patio or creating a series of garden terraces.
Rainwater must be directed away from the house and managed without causing problems for neighbouring properties. Paved areas need suitable falls, while retaining walls may require drainage provisions to prevent water pressure building up behind them.
Sloping gardens can make this more complicated because water naturally travels downhill. New walls, paved surfaces and changes in ground level may alter its route, potentially creating wet areas or directing runoff towards the wrong part of the garden.
Before construction begins, assess the existing ground conditions and how the proposed design will affect water movement. Depending on the site, suitable measures might include drainage channels, permeable surfaces or a properly designed drainage system.
Planning drainage at the beginning is far easier than trying to correct a problem after the paving and retaining walls are complete.
What Does a Raised Patio or Garden Terrace Cost?
The cost depends on the size of the area, the materials selected and the amount of groundwork involved. There is no single price that applies to every project.
A raised patio may require excavation, a suitable base, retaining structures, steps and edge protection. A larger terraced garden may involve additional earthmoving, several retaining walls, multiple paved areas, planting and drainage works.
Access can also affect the budget. Restricted access may make it more difficult to bring in machinery, move materials and remove excavated soil.
The most useful way to compare options is to assess the garden as it stands and establish what the finished space needs to include. A site-specific quotation can then account for the ground levels, construction requirements and desired finish.
Planning Your Garden Project
Before deciding between a raised patio and a garden terrace, consider how you want to use the space and how much of the existing garden needs to change.
If you mainly need a practical paved area near the house, a raised patio could be enough. If you want to make an entire slope more usable, a terraced layout may provide a better long-term solution.
In some gardens, combining the two is the most effective approach: a raised patio provides the main outdoor living area, while additional terraces create space for lawns, planting and quieter seating areas.
The important thing is to design the layout, retaining structures, access and drainage as one coordinated project. This helps create a garden that looks cohesive and works well in everyday use.
Create a More Usable Garden with Surrey Oak Landscapes
Choosing between a raised patio and a garden terrace starts with understanding your garden's levels, layout and intended use. With the right design, an uneven or sloping outdoor space can become a series of practical, attractive areas tailored to your home.
Surrey Oak Landscapes provides landscaping and groundworks services, from patios and retaining walls to steps, planting and complete garden transformations. We can help you explore the options and plan a solution suited to your property.
Thinking about improving your garden? Contact Surrey Oak Landscapes for a free, no-obligation quote.
About the author