How to Plan a Decking Area in Your Garden
Planning a decking area in Surrey? Discover how to choose the right layout, materials and position, with practical advice on drainage, ground preparation and creating a seamless outdoor living space.
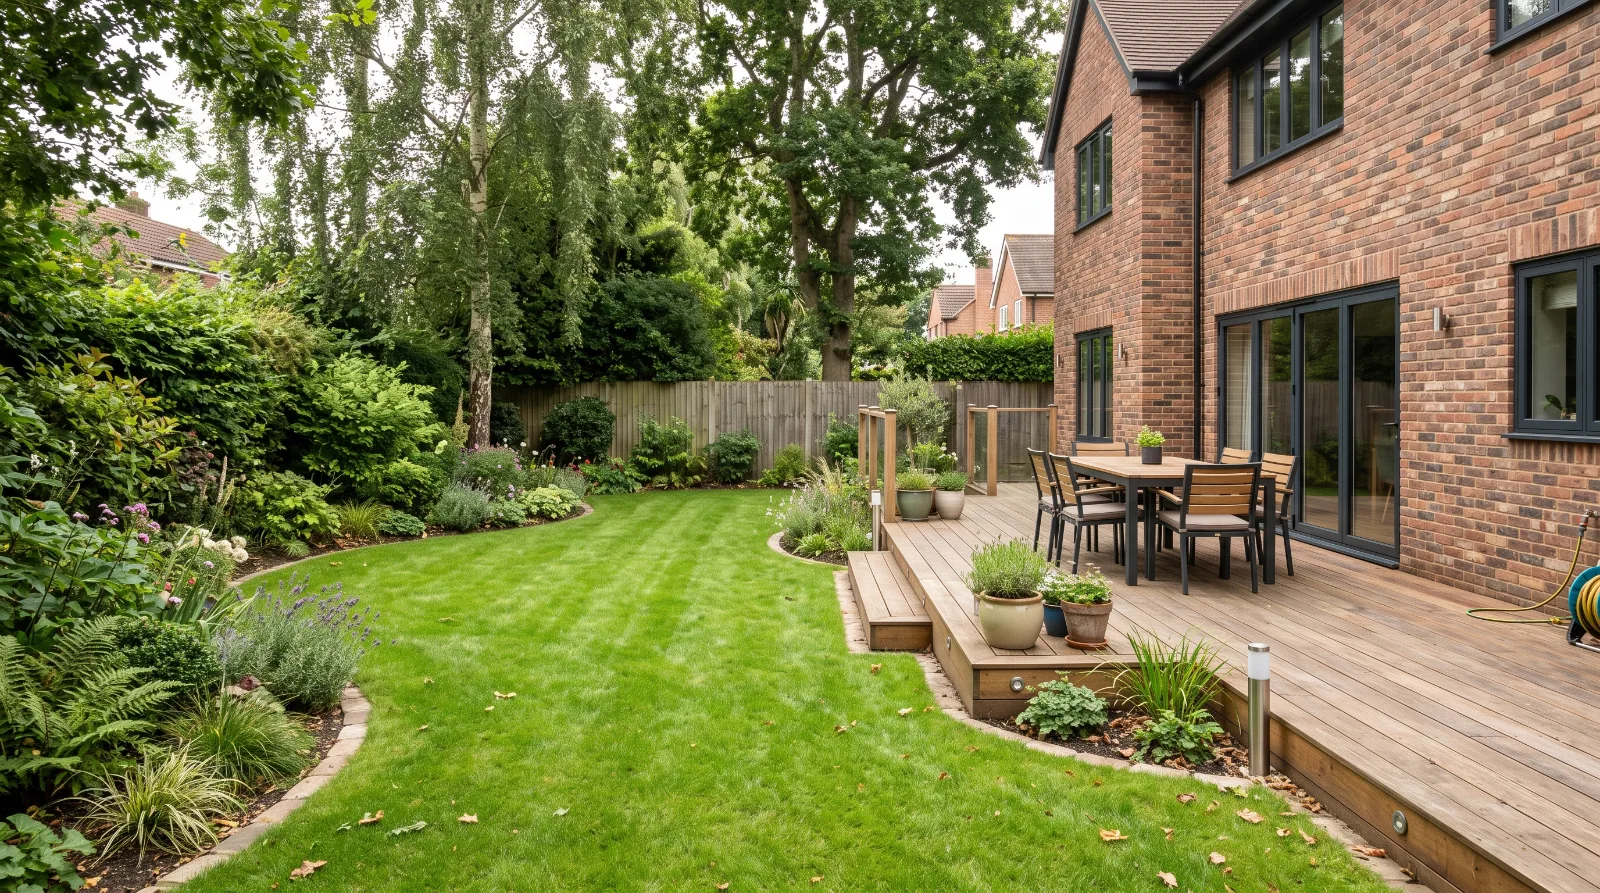
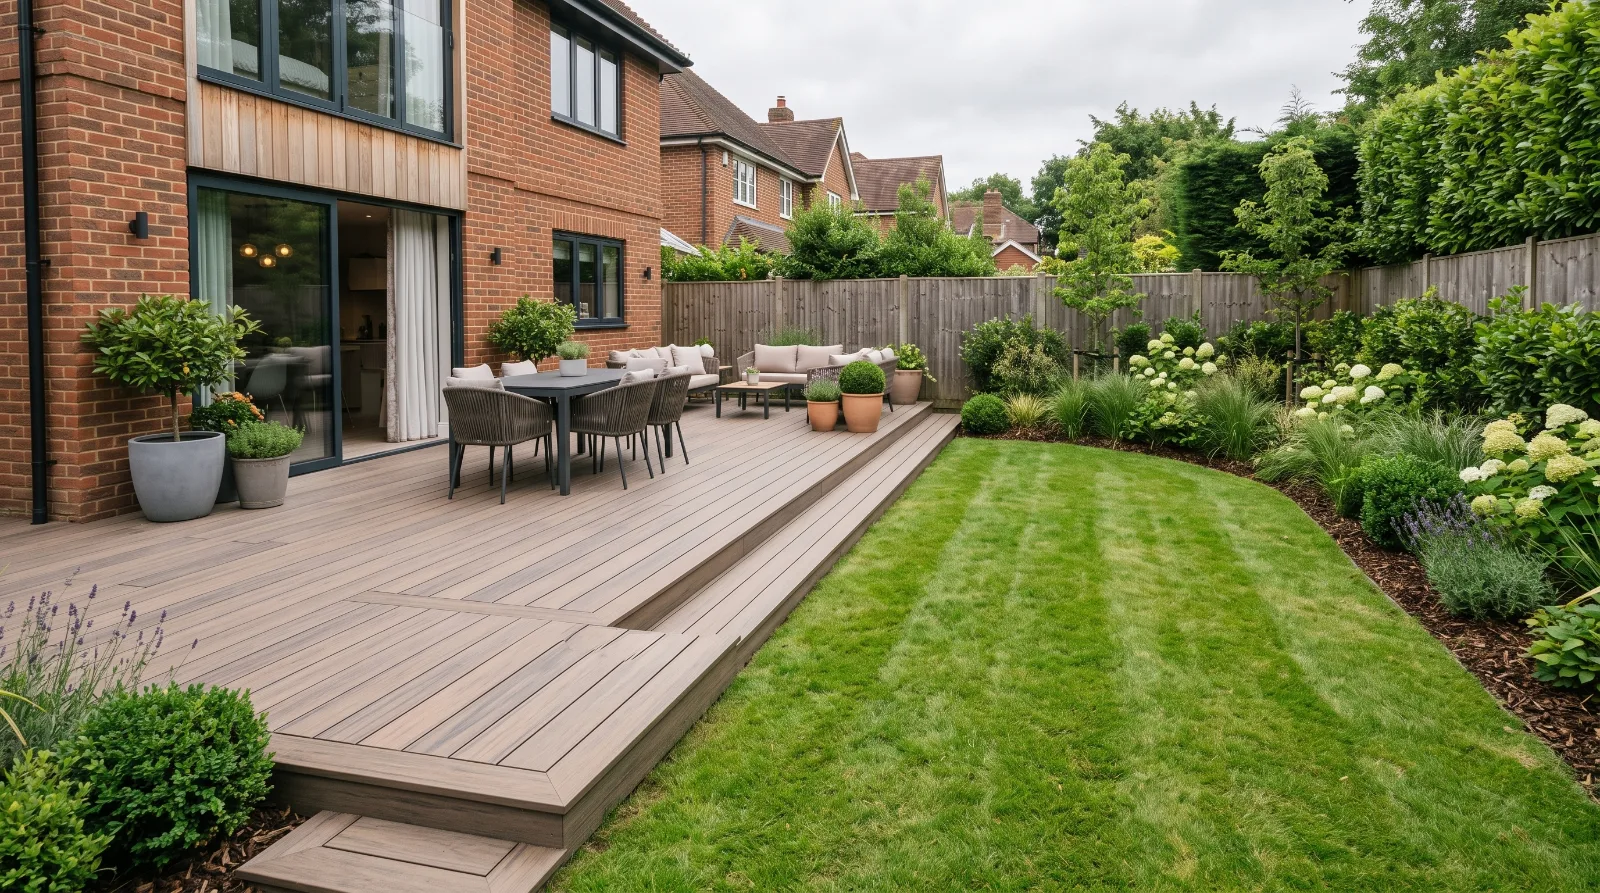
Garden decking can create a practical outdoor living space for dining, relaxing or entertaining. Whether you have a compact garden or a larger landscaped space, the right design can make the area feel more organised and connect your home with the garden.
However, a successful decking project involves more than choosing boards and deciding where to place them. The position, size, ground conditions, drainage and surrounding features all influence how well the finished deck works.
If you're planning a new decking area, here are the key things to consider before installation begins.
1. Decide How You Want to Use the Space
Start by thinking about what you want your decking area to do. Its intended use will help determine the size, layout and features you need.
For example:
Outdoor dining: Allow enough room for a table, chairs and space to move comfortably around them.
Relaxing and entertaining: Consider outdoor sofas, occasional tables and lighting for evening use.
A family-friendly space: Plan safe access, clear walking routes and enough room for everyday activities.
A connection to the house: Position the deck to create a convenient transition between indoor and outdoor living.
A garden feature: Use decking to frame planting, create a seating area or introduce a defined level within the landscape.
It's worth prioritising your main purpose rather than trying to fit too many features into one area. A well-proportioned deck that meets your needs will usually work better than one that feels crowded.
2. Choose the Right Position
Where you place your decking can make a significant difference to how often you use it.
A deck close to the house can provide convenient access for outdoor dining, while a more secluded position may create a quieter spot for relaxing. Consider the views from inside the property as well as how the deck will look from the rest of the garden.
Sunlight and shade are also important. A sunny position may suit morning coffee or afternoon dining, whereas a naturally shaded area can be more comfortable during warmer weather. Nearby trees, fences and buildings can affect both sunlight and privacy.
Before settling on a location, consider:
How easily people can access the deck from the house and garden.
Whether neighbouring properties overlook the proposed area.
The position of existing trees, planting and garden structures.
Any drainage covers, pipes or other services that need access.
Whether the location is exposed to strong winds or persistent shade.
The best position is one that suits your routine while working naturally with the existing garden.
3. Get the Size and Layout Right
A decking area should be large enough for its intended use without overwhelming the garden. Before choosing dimensions, mark out the proposed footprint using string or temporary markers. This helps you visualise the space and check how much lawn, planting or patio area will remain.
Think about the furniture you intend to use, including the space needed to pull out chairs, walk around a table and open doors comfortably.
The layout also affects the appearance of the finished deck. Straight edges can create a clean, contemporary look, while shaped or multi-level decking can help define different areas in a larger garden.
For smaller gardens, a simple layout with a clear purpose can make the space feel more open. In larger gardens, decking can be combined with separate lawn, planting or paving areas to create distinct zones without making the overall design feel disconnected.
4. Choose a Decking Material
The material you choose will influence the appearance, maintenance requirements and overall cost of the project. Timber and composite decking are two common options, each with different advantages.
Consideration | Timber decking | Composite decking |
|---|---|---|
Appearance | Natural grain and traditional character | Consistent finish with a range of colours |
Maintenance | Usually requires more regular cleaning and may need periodic treatment | Generally needs less routine maintenance |
Weathering | Can change colour and may be affected by moisture over time | Can also weather, fade or become marked depending on the product |
Design options | Different timber species, board profiles and finishes | Various colours, textures and board styles |
Initial cost | Depends on timber type and specification | Depends on product quality and system |
The right choice depends on your budget, preferred appearance and willingness to carry out ongoing maintenance. It is also worth checking the manufacturer's guidance on installation, cleaning, slip resistance and expected performance.
For a more detailed comparison, see our guide to Timber vs Composite Decking: Which Is Better?
5. Consider Ground Levels and Foundations
The condition of the ground beneath your decking is just as important as the visible surface. Uneven, soft or poorly drained ground can affect the stability and long-term performance of the structure.
The supporting system should be chosen according to the site conditions, the height of the deck and the loads it needs to carry. Depending on the project, this may involve suitable ground supports, concrete footings or another appropriately designed foundation system.
Sloping gardens may require a raised frame, steps or changes in level to create a practical and attractive layout. These features need careful planning because the height of the deck affects structural support, access and safety.
Before installation, consider how the finished deck will meet the existing lawn, patio, garden paths and house. Any transition should be comfortable to use and appropriate for the difference in levels.
Raised decking, in particular, should be designed with suitable structural support and edge protection wherever necessary.
6. Plan for Drainage and Ventilation
Water management is essential for a durable decking area. Rainwater needs to drain through the board gaps and disperse safely, rather than collecting beneath the structure or against the house.
The ground below the deck should not become a permanently wet, enclosed space. Suitable drainage and airflow help structural components dry out, reducing the risk of moisture-related deterioration.
If the decking is being installed beside your property, make sure the proposed design does not obstruct air bricks, bridge the damp-proof course or interfere with drainage and access points. Finished levels and the connection to the building need particular care.
Also consider where water from nearby roofs, downpipes or paved areas will go. Poorly planned run-off can leave parts of the garden waterlogged or direct unwanted moisture towards buildings and boundaries.
These details are easier to address during the design stage than after the decking has been installed.
7. Think About Lighting, Privacy and Finishing Touches
Once the main layout is established, consider the features that will make the area more comfortable and attractive.
Lighting can help illuminate steps and walking routes while creating a welcoming atmosphere for evening use. The position and specification of outdoor fittings should suit the environment and be installed safely.
Planting can soften the edges of the decking and help it blend into the garden. Grasses, shrubs and well-positioned planters can introduce colour and texture without taking up too much usable space.
Privacy may be improved through carefully positioned planting, screening or a pergola, depending on the layout and local restrictions.
Steps and access should connect the decking to surrounding areas naturally. Where there are changes in height, make sure the steps are appropriately designed and easy to navigate.
These finishing details should complement the overall garden design rather than being added without considering how the space will work as a whole.
8. Set a Realistic Budget
The cost of a decking project depends on more than the price of the boards. The size of the area, choice of material, ground preparation, foundations, height, access and additional features can all affect the final quotation.
For example, a simple low-level deck on suitable ground may require less structural work than a raised deck on a slope. Built-in seating, lighting, steps, screening and changes to existing landscaping can also increase the scope of the project.
When comparing quotations, check what is included. Ground preparation, the supporting structure, fixings, waste removal and finishing details should be understood before work begins.
It is sensible to establish your priorities early and allow some flexibility in the budget for unforeseen ground conditions. This helps you make informed decisions without compromising on essential structural work.
9. Check Planning and Safety Requirements
Before proceeding, establish whether your proposed decking requires planning permission or other approvals. Requirements can depend on the finished height, location, property restrictions and the nature of the proposed work.
In England, decking raised more than 30cm above ground level is generally outside permitted development allowances for this type of development. Other restrictions and conditions may also apply, so check the specific circumstances of your property before construction.
Safety should be considered from the outset, especially for raised decks, steps and structures close to boundaries. The supporting frame, foundations, guardrails and access arrangements should all be appropriate for the design and intended use.
Bringing Your Decking Plan Together
A well-planned decking area should feel like a natural extension of your home and garden. By deciding how the space will be used, choosing a suitable position and material, and addressing ground conditions, drainage and access early, you can create an area that is practical as well as attractive.
The best results come from considering the decking alongside the wider landscape, including lawns, planting, paths, patios and outdoor lighting. This creates a more cohesive finish and helps the new space feel as though it belongs in the garden.
At Surrey Oak Landscapes, we consider how each element works together to create an outdoor space suited to the property and the people using it.
Planning a new decking area in Surrey? Get in touch with Surrey Oak Landscapes to discuss your garden and request a free, no-obligation quote.
About the author