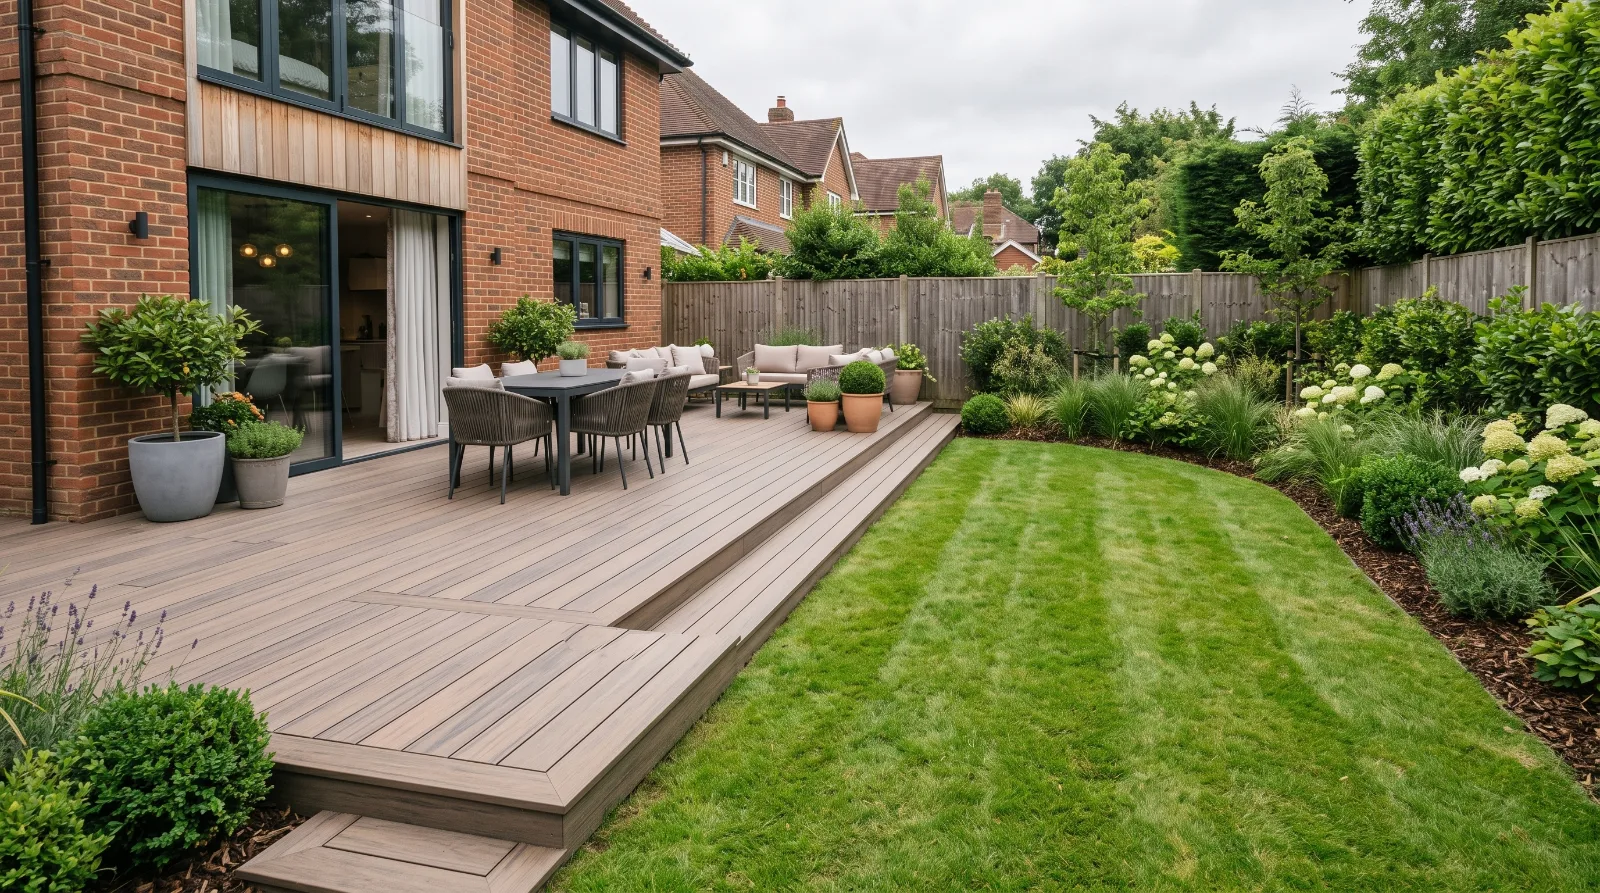
Can You Install Decking Over an Existing Patio?
Can you install decking over an existing patio? Find out how to assess the paving, plan the subframe, manage drainage and ventilation, and decide whether the old surface can be retained.
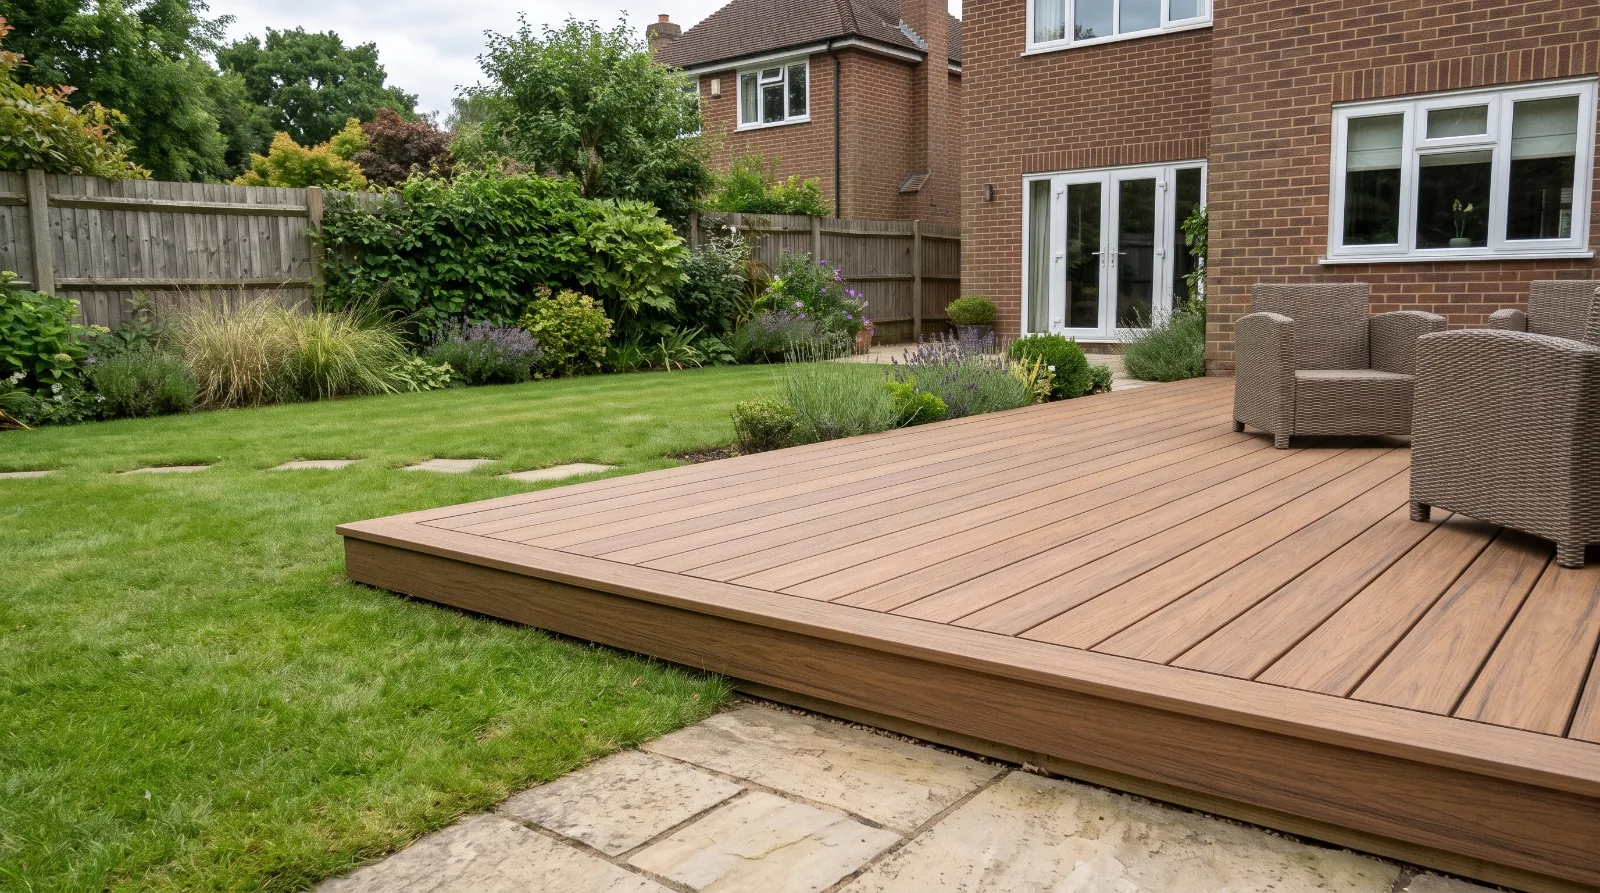
If your garden already has a paved patio but you would prefer the look of timber or composite decking, you may not need to remove the entire surface before making the change. In many cases, decking can be installed over an existing patio, provided the surface is stable, water can drain away properly and there is enough room to accommodate the new structure.
Installing decking over paving can save some excavation and waste removal compared with starting from scratch. It can also be a practical way to update an ageing patio without completely redesigning the garden.
However, laying decking over an existing surface is not as simple as placing boards on top of paving slabs. The condition of the patio, the supporting frame, drainage, ventilation and finished height all need to be considered before work begins.
For homeowners in Surrey, checking these details first can help determine whether the existing patio is suitable or whether repairs or removal would be a better long-term option.
Can You Put Decking Directly on Patio Slabs?
No. Decking boards should not simply be laid flat on top of existing patio slabs.
Timber and composite decking generally require a suitable supporting subframe, with the boards fixed according to the manufacturer's installation instructions. The subframe supports the boards, maintains the correct spacing and creates room for water to drain and air to circulate.
An existing patio can sometimes provide a suitable foundation for this subframe, reducing the need for extensive groundworks.
The important distinction is that the patio may serve as a base for the supporting structure, but it should not automatically be treated as a finished decking base without checking its condition and suitability.
The exact construction method will depend on the patio surface, available height, decking material and the installation system being used.
1. Check the Condition of Your Existing Patio
Before installing decking, inspect the patio carefully. A paved surface that looks acceptable from above may still have problems that could affect the new installation.
Look for the following signs:
Loose or rocking slabs: These may indicate an unstable base or movement beneath the paving.
Significant cracks: Cracks can indicate deterioration or settlement, particularly where they are accompanied by changes in level.
Areas that have sunk: Uneven paving may make it difficult to create a stable and level supporting frame.
Standing water: Puddles that remain after rainfall may indicate poor falls, blocked drainage or local depressions.
Signs of ongoing movement: A patio that continues to settle may not provide reliable support for the new decking.
A few minor surface imperfections do not necessarily mean the patio must be removed. However, underlying movement or poor drainage should be addressed before construction proceeds.
It is also important to understand how the patio was built. Paving slabs laid on a well-prepared, stable base may provide suitable support, while paving that has been laid on an inadequate or unstable base may need to be repaired or relaid.
Covering a defective patio with decking will not solve the original problem. It can also make future repairs more difficult because the underlying surface will no longer be readily visible.
2. Make Sure There Is Enough Height Available
One of the biggest challenges when installing decking over a patio is the additional height created by the supporting frame and decking boards.
Even a relatively low-profile system raises the finished surface above the existing paving. This can affect doors, steps, thresholds, air bricks and the relationship between the house and garden.
Before choosing the decking, measure the available height from the existing patio to the relevant door thresholds and other fixed features.
Check the damp-proof course
The damp-proof course (DPC) helps prevent moisture rising through the walls of a building. Raising an outdoor surface too close to the DPC can increase the risk of damp problems.
As a general UK design guideline, an external finished surface is often kept approximately 150mm below the DPC. The appropriate detail must be checked against the property's construction and applicable requirements before installation.
If the existing patio is already close to the DPC, adding a decking frame and boards may leave insufficient clearance.
In this situation, possible solutions include removing or lowering part of the patio, using a suitable low-profile system where appropriate, or reconsidering the surface design altogether.
Do not cover the DPC or obstruct air bricks and ventilation openings. These details are especially important where decking sits directly against the house.
Consider doors and access
The new surface must also work with the existing doors and steps. A deck that leaves a very small step at a doorway, obstructs a door or creates an awkward transition to the lawn may need a different design.
Plan these details before ordering the materials rather than trying to correct the height after installation.
3. Plan Drainage and Ventilation Beneath the Decking
Water management is just as important as structural support.
Rainwater will pass through the gaps between decking boards and reach the patio beneath. If the original surface holds water or has nowhere for it to drain, moisture can remain trapped under the new deck.
Persistent dampness can contribute to deterioration of timber components, encourage algae growth and make the area difficult to maintain.
Before building over a patio, establish where the water will go and whether the existing falls are suitable. The surface should direct water towards an appropriate drainage point rather than allowing it to collect against the house.
The subframe also needs suitable ventilation. Timber should not be left in prolonged contact with a persistently wet surface, and the space beneath the deck should not be sealed in a way that prevents airflow.
The required clearances and ventilation arrangements depend on the decking system and site conditions. Follow the product manufacturer's installation guidance, including any minimum gaps and drainage requirements.
Where the patio already suffers from standing water, resolve the problem before covering it. Otherwise, the finished deck may conceal a drainage issue rather than fix it.
4. Choose the Right Decking Material
Both timber and composite decking can be suitable for installation over an existing patio when the supporting structure and site conditions are appropriate. However, their requirements and appearance differ.
Timber decking
Timber decking provides a natural appearance that can complement traditional Surrey properties and established gardens.
It comes in different species, grades and finishes, with maintenance requirements varying according to the timber and its exposure. Suitable timber for the subframe is particularly important because this structure will be less accessible once the boards are installed.
When installing over paving, the supporting frame must allow water to drain away and air to circulate. The chosen timber and fixings should be appropriate for their intended outdoor use.
Timber may appeal to homeowners who want a natural finish and are comfortable carrying out periodic maintenance.
Composite decking
Composite decking is available in a range of colours and finishes, including designs that resemble natural timber. It can be useful where a more consistent appearance and reduced routine finishing are priorities.
However, composite boards are not maintenance-free. They still need appropriate cleaning, and the supporting structure must be designed for the specific product.
Different composite systems have their own requirements for joist spacing, board gaps, fixings, ventilation and expansion. These should be followed rather than assuming that all composite boards can be installed in the same way.
Composite decking may be a good choice for updating a dated patio, provided the available height and existing surface are suitable for the intended system.
5. How Is Decking Installed Over an Existing Patio?
The installation method depends on the surface condition and the decking system, but a typical project involves several stages.
Step 1: Inspect and prepare the patio
The installer checks the stability of the paving, identifies drainage problems and confirms the available height.
Any unsuitable sections need to be repaired, relaid or removed before the new structure is built.
Step 2: Plan the supporting frame
A suitable subframe is designed to support the decking boards and suit the dimensions of the area.
Depending on the system, the frame may sit on suitable adjustable supports or other appropriate load-bearing supports placed on the existing surface. The support method needs to account for the patio's condition, drainage and the loads the deck will carry.
The frame should not simply be placed on loose slabs or unstable sections of paving.
Step 3: Allow for drainage and ventilation
The supporting structure must leave suitable space for water to drain and air to circulate beneath the boards.
The design should also avoid directing water towards the house or trapping moisture against walls. Any drains, inspection chambers and other service access points beneath the deck need to remain accessible.
Step 4: Install the decking boards
Once the frame is secure and correctly aligned, the boards are fitted using the appropriate fixings and spacing.
Board gaps and expansion allowances vary by material and product, so the manufacturer's requirements should be followed. Suitable perimeter details also help create a neat finish without obstructing drainage.
Step 5: Finish the edges and access points
Fascia boards, steps or edging can complete the appearance of the deck. If an inspection chamber or drainage point lies beneath the surface, the design should include a practical way to reach it without dismantling a large section of decking.
Finally, the installation should be checked for stability, clear drainage routes and safe transitions between the deck, house and surrounding garden.
6. When Should You Remove the Existing Patio Instead?
Although decking over an existing patio can be practical, there are situations where removing the paving is the better option.
Consider removal or substantial remedial work if:
The paving is unstable, sinking or badly damaged.
Rainwater collects beneath the proposed deck and cannot be managed effectively.
The existing surface is already too high in relation to the house.
The deck would obstruct air bricks, drainage points or essential access.
The patio's construction cannot provide suitable support for the new frame.
The planned landscaping requires substantial changes to ground levels.
Removing the patio creates an opportunity to prepare the ground and design a new support system, but it also involves additional excavation, waste removal and groundwork.
The most economical solution is not always the one that avoids removal. If a defective patio requires extensive repairs, building over it may simply postpone the same problem.
A site assessment can help determine whether the existing surface can be reused or whether starting again would provide a more suitable foundation.
7. What About the Cost of Installing Decking Over a Patio?
The cost depends on the size of the area, the decking material and how much preparation the existing patio needs.
Where the paving is stable and the finished height is suitable, retaining it may reduce excavation and waste removal. The new subframe, decking boards, supports and finishing details will still need to be installed.
The main cost factors include:
The total area to be decked.
The choice between timber and composite boards.
The supporting frame and support system required.
Repairs to the existing patio.
Drainage and ventilation requirements.
Steps, fascias, edging and access panels.
Removal of any unsuitable paving and reinstatement of the surrounding garden.
Restricted access can also increase installation time, particularly where materials need to be carried through a narrow side passage or existing landscaping must be protected.
For an accurate comparison, request a quotation that explains what preparation is included and whether the existing patio can safely remain in place.
Should You Install Decking Over Your Existing Patio?
Installing decking over an existing patio can be a practical way to update a garden without automatically removing all the paving. It may reduce some groundwork and provide a fresh surface for seating, dining and outdoor entertaining.
However, the existing patio needs to be stable, drainage must be suitable, and the additional height must work with the house and surrounding garden. A correctly designed supporting frame is essential, regardless of whether you choose timber or composite decking.
If the patio has significant structural or drainage problems, removing or repairing it first may be the better long-term decision.
Upgrade Your Patio with Surrey Oak Landscapes
A dated patio does not always need to be completely removed to create a more attractive outdoor space. With careful planning, decking can sometimes provide a practical alternative that complements the existing garden.
At Surrey Oak Landscapes, we provide hard landscaping and garden transformation services to help homeowners make better use of their outdoor spaces. Whether you are considering timber decking, composite boards or a wider redesign involving paving and planting, the right approach starts with assessing the existing conditions.
Thinking about replacing your patio with decking? Contact Surrey Oak Landscapes for a free, no-obligation quote.
About the author