Garden Terracing Ideas for Sloping Gardens in Surrey
Discover garden terracing ideas for sloping gardens in Surrey. Explore multi-level patios, retaining walls, outdoor steps, planting and drainage solutions to create a more practical and attractive garden.
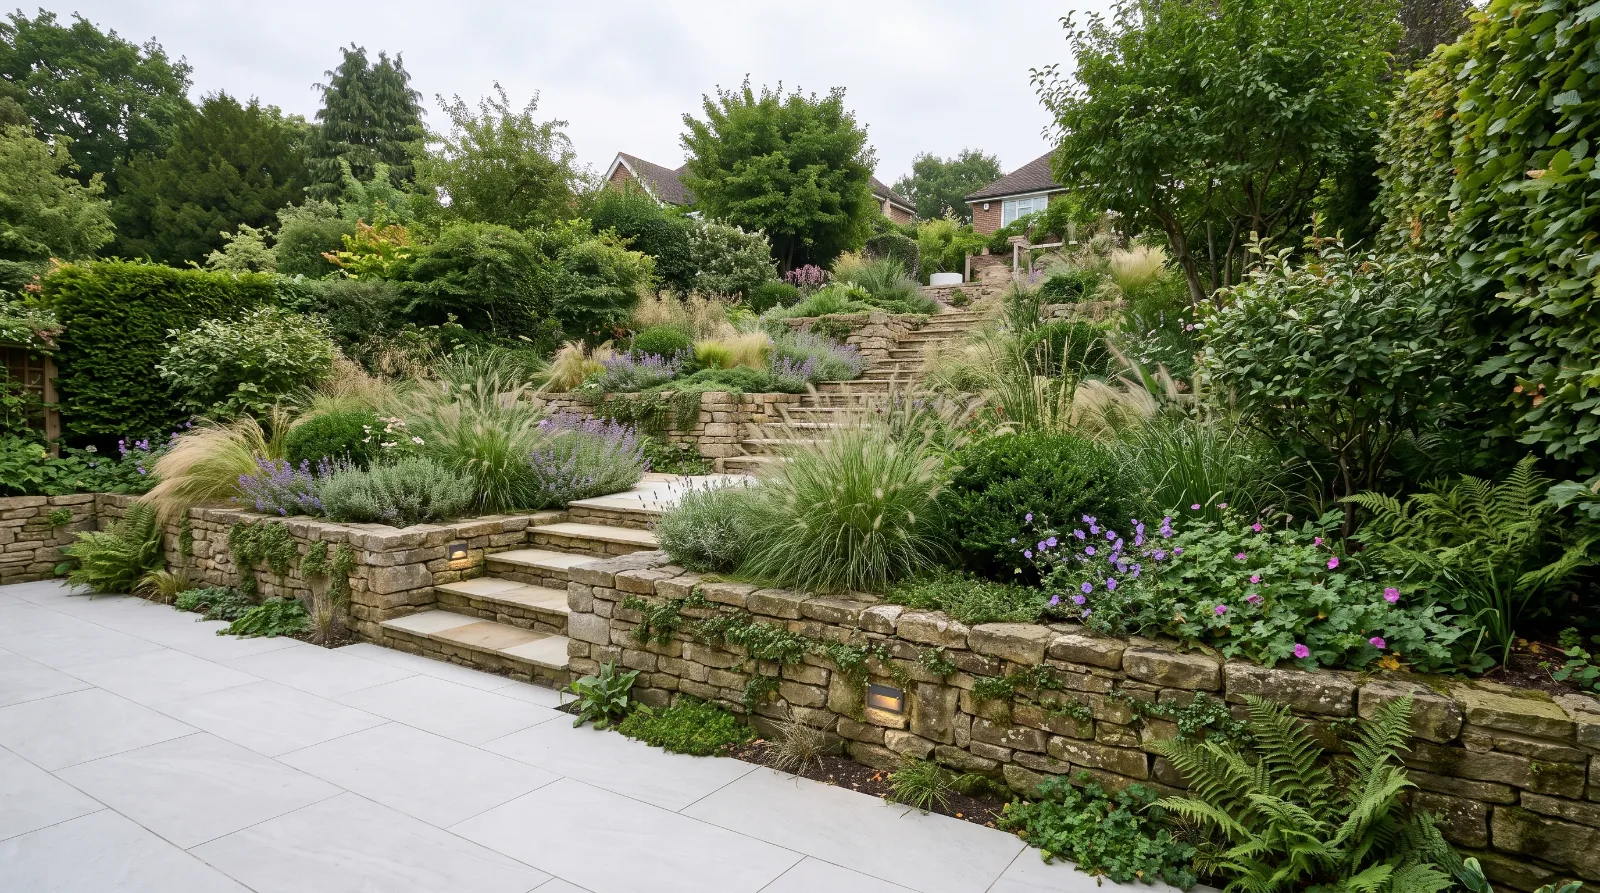
A sloping garden can be challenging to use, particularly when the ground is difficult to mow, outdoor furniture will not sit level, or heavy rain causes water to run downhill. However, with the right design, a change in level can become one of the garden’s most attractive features.
Garden terracing creates a series of usable areas at different heights, making it easier to combine patios, lawns, planting beds and outdoor seating. Rather than trying to flatten the entire garden, a well-planned design works with the existing slope to create a more practical and visually interesting space.
For homeowners across Surrey, garden terracing can provide a way to make better use of uneven ground while creating a garden that feels considered, connected and suited to the property.
What Is Garden Terracing?
Garden terracing involves dividing a sloping garden into a series of flatter sections, often supported by retaining walls or carefully formed planted banks. Steps, paths or gently sloping routes connect each level.
The layout depends on the steepness of the garden, its overall size and how the space needs to be used. A gentle slope may only need a small raised planting area, while a steeper garden could benefit from several distinct levels.
For example, an upper terrace might provide space for outdoor dining near the house, while a lower level accommodates a lawn, play area or relaxed seating space. Planting between the levels can soften the transition and help the whole garden feel cohesive.
The aim is not simply to create flat ground. It is to make the garden easier to use while retaining a natural sense of depth and character.
1. Create a Multi-Level Patio and Seating Area
One of the most practical garden terracing ideas is to create separate outdoor living areas at different heights. This works particularly well when a sloping lawn makes it difficult to position a dining table, garden furniture or a barbecue.
A paved terrace close to the house can provide a convenient space for outdoor dining, with a second seating area further down the garden offering a quieter place to relax.
Porcelain paving creates a clean, contemporary finish, while natural stone can complement more traditional properties and established gardens. Using the same paving throughout can help connect the levels, whereas contrasting materials can give each area its own identity.
Consider how each terrace will be used before deciding on its size. A small platform may be enough for two chairs, but a dining area needs sufficient space for the table, chairs and comfortable movement around them.
2. Use Retaining Walls to Define Each Level
Retaining walls are often an important part of a terraced garden. They hold back soil and create the changes in height needed to form usable platforms.
They can also become a prominent design feature rather than something to hide. The right material can complement the paving, fencing and overall style of the property.
Popular options include:
Natural stone: A good choice for traditional gardens, adding texture and a timeless appearance.
Brick or rendered masonry: Suitable for structured designs and gardens where a clean, consistent finish is preferred.
Timber sleepers: Can create a relaxed, natural look and work well for some lower retaining structures.
Gabion walls: Stone-filled metal cages that can suit contemporary gardens and provide a distinctive textured finish.
The choice depends on the height of the wall, the ground conditions, the space available and the loads it needs to support. A retaining wall beside a paved terrace, driveway or building may face considerably greater pressure than one supporting a simple planting bed.
Retaining walls must be designed and constructed appropriately for the site. Taller walls, complex level changes or walls supporting substantial loads may require structural engineering input. Drainage behind the wall is also essential to help prevent water pressure building up.
3. Make the Most of a Small Sloping Garden
Terracing is not just for large gardens. In a smaller space, even one or two carefully planned level changes can make the layout feel more organised and usable.
Instead of spreading a number of small features across the slope, give each level a clear purpose. For example, the area nearest the house could become a compact paved seating space, with a lower planted terrace adding greenery and visual interest.
Built-in benches can make good use of retaining-wall edges, while raised planters provide colour without taking up too much of the central space. Simple materials and a consistent planting scheme can help prevent the garden from feeling crowded.
It is also worth considering sightlines from inside the house. A well-positioned terrace, specimen tree or planted border can create an attractive view through the garden rather than making the changes in height feel like barriers.
4. Combine Terraces with Steps and Paths
A successful terraced garden needs a comfortable way to move between its different levels. Steps should be planned as part of the overall layout, not added as an afterthought once the walls and paving have been designed.
Wide steps can create a more generous appearance and provide a natural connection between seating areas. Where space allows, a central staircase can form a strong visual feature, while steps positioned to one side may leave more room for lawn or planting.
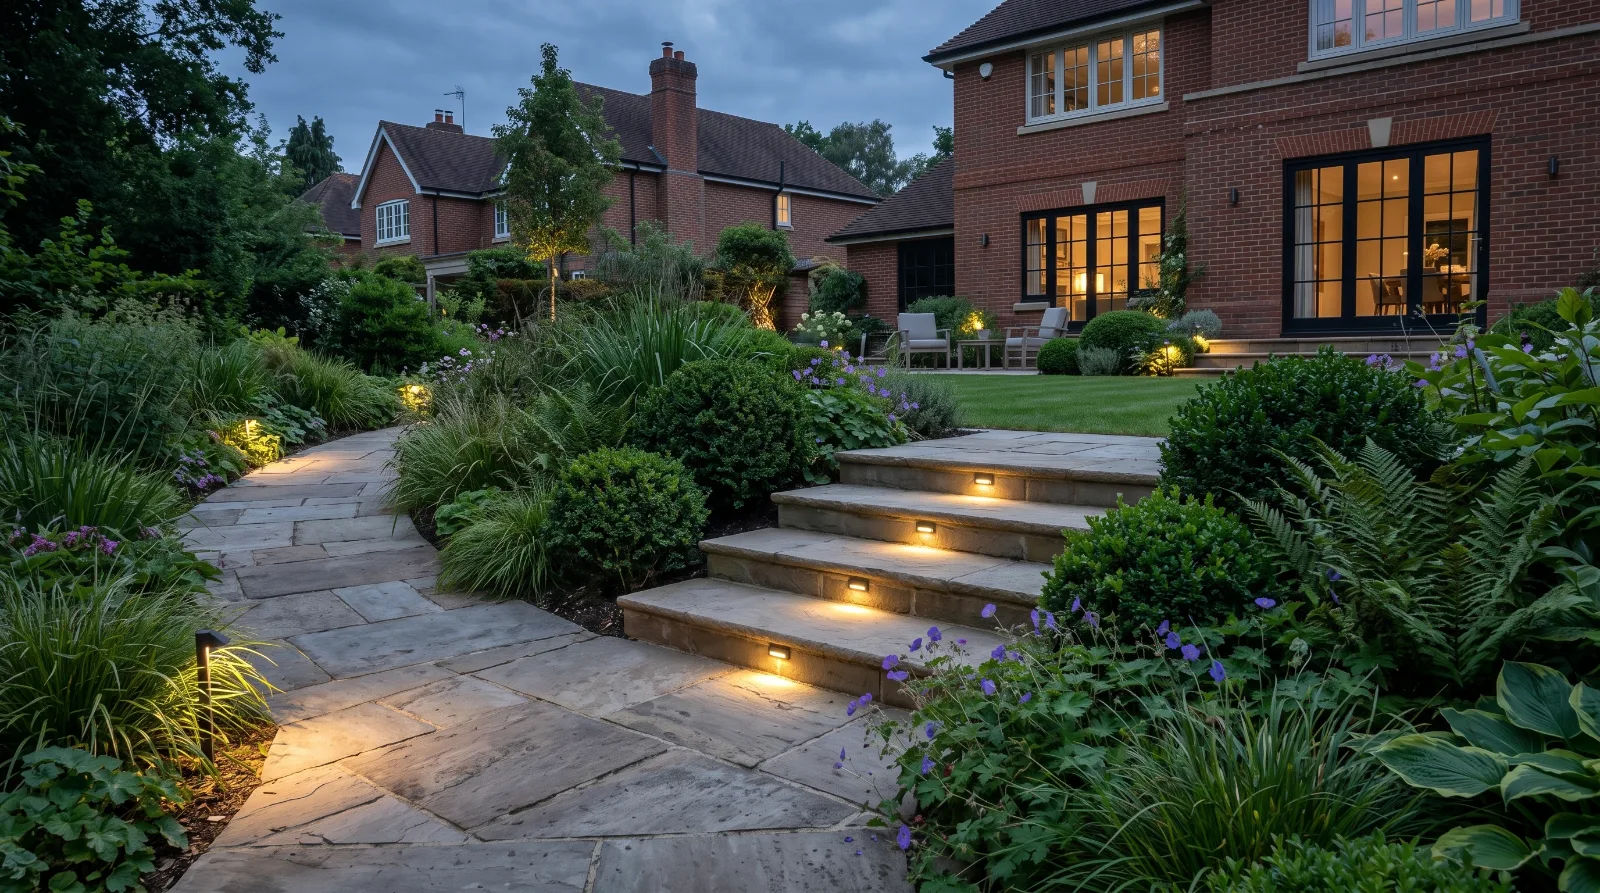
Keep each flight consistent in its rise and tread depth, and select a suitable slip-resistant finish for outdoor use. Good drainage is important to reduce standing water and winter ice, while discreet lighting can make level changes easier to see after dark.
On a larger site, a path that follows the slope may provide a more gradual route between terraces. This can be particularly useful where the garden needs to remain accessible for people who find steps difficult.
5. Soften Retaining Walls with Planting
Hard landscaping gives a terraced garden its structure, but planting helps it feel like a garden rather than a series of platforms.
Plants can soften the edges of retaining walls, introduce seasonal colour and connect the different levels visually. The best choices depend on how much sunlight each terrace receives, the soil conditions and how much maintenance the homeowner wants to undertake.
Consider combining:
Ornamental grasses for movement, texture and a contemporary feel.
Hardy perennials for seasonal flowers and varied foliage.
Low-growing ground cover to cover bare soil and help reduce erosion on suitable banks.
Compact shrubs to provide structure throughout the year.
Trailing plants to soften the edges of selected walls and raised beds.
Planting should be chosen for the actual conditions rather than appearance alone. Exposed upper terraces may be dry and windy, while lower areas can collect runoff or remain damp. Allow enough soil depth and growing space for plants to establish properly.
A layered planting scheme, with taller plants towards the back and lower growth near paths and seating areas, can also help preserve views across the garden.
6. Plan Drainage Before Building
Drainage is one of the most important considerations when landscaping a sloping garden. Rainwater naturally moves downhill, and new retaining walls, paved areas and level changes can alter where that water collects.
Without a suitable drainage plan, water may pool behind retaining walls, wash soil out of planting beds or flow towards the house and neighbouring properties.
Before construction begins, consider where water currently travels and how the proposed layout will change its route. Depending on the site, the design may need drainage channels, suitable permeable surfaces, land drains or a properly designed system for managing runoff.
This is especially important where gardens have heavy or poorly draining clay soil, which can remain wet after prolonged rainfall. The right solution depends on the ground conditions and the amount of water the site needs to manage.
Drainage should be designed alongside the retaining structures and paving, with a safe and appropriate destination for collected water. It should never be left until the end of the project.
7. Choose Materials That Suit Your Home
A terraced garden usually looks best when its materials complement the property and work together across the different levels.
For a modern home, large-format porcelain paving, rendered retaining walls and restrained planting can create a clean architectural finish. For a traditional Surrey property, natural stone, brick detailing and softer planting may feel more appropriate.
Timber can introduce warmth, while stone-filled gabions can add texture to a contemporary scheme. You do not need to use a different material on every level. In many gardens, a limited palette of two or three complementary materials creates a more consistent result.
Think about long-term maintenance as well. Some surfaces need regular cleaning, timber requires consideration of its exposure and lifespan, and joints or drainage details need to be suitable for outdoor conditions. Materials should be selected for their appearance, durability and suitability for the job.
8. Understand the Cost of Garden Terracing
The cost of terracing a garden varies significantly because every slope presents different challenges. A simple design with a small planting terrace will usually involve less work than a multi-level garden with substantial retaining walls and extensive paving.
The main factors affecting the budget include:
The height, length and construction of retaining walls.
The amount of excavation and ground preparation required.
Access for machinery, materials and waste removal.
The type and quantity of paving.
The number of steps, paths and level transitions.
Drainage requirements and ground conditions.
Planting, lighting and finishing details.
Moving large quantities of soil can add considerably to the work, particularly where access is restricted. Structural design may also be necessary for more complex retaining walls.
A site assessment is the best starting point for understanding what is involved. It allows the design to reflect the existing levels, drainage, access and intended use of the garden rather than relying on a generic estimate.
How to Plan a Successful Terraced Garden
Before starting a garden terracing project, think about the overall experience you want from the space. Consider where you will sit, dine, relax and move between levels, as well as the views from the house and the amount of maintenance you are comfortable with.
A well-designed layout should balance practical requirements with appearance. Retaining walls need to be suitable for the ground and the loads they support, steps should be comfortable to use, and drainage needs to be integrated from the beginning.
It is also worth considering how the garden will look throughout the year. Evergreen structure, seasonal planting, outdoor lighting and complementary paving can help each level feel connected, even when flowering plants are out of season.
Transform Your Sloping Garden with Surrey Oak Landscapes
A sloping garden does not have to limit how you use your outdoor space. With thoughtful design, suitable retaining structures, carefully planned drainage and complementary planting, different levels can become an attractive series of outdoor areas.
At Surrey Oak Landscapes, we provide landscaping and groundworks to help homeowners create gardens that work for their property and lifestyle. Whether you are considering a new paved terrace, retaining walls, steps or a complete multi-level garden transformation, the right plan can help make the most of your available space.
Thinking about transforming your sloping garden? Get in touch with Surrey Oak Landscapes for a free, no-obligation quote.
About the author