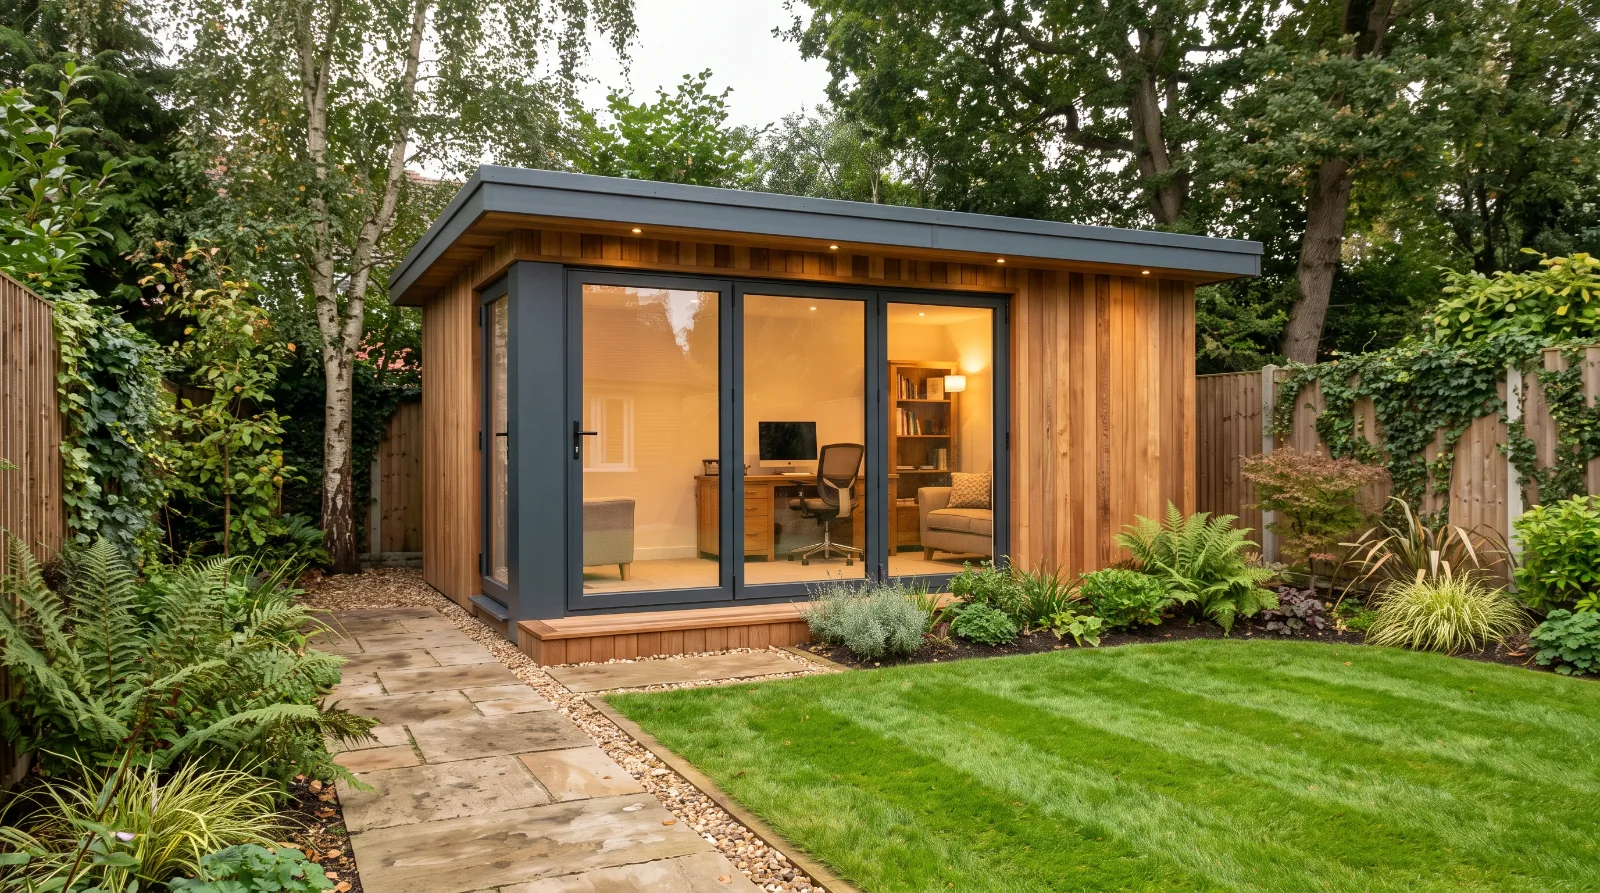
Garden Room Insulation: What Do You Need for Year-Round Comfort?
Want to use your garden room throughout the year? Learn how wall, roof and floor insulation, glazing, ventilation, moisture control and heating work together to create a comfortable space.
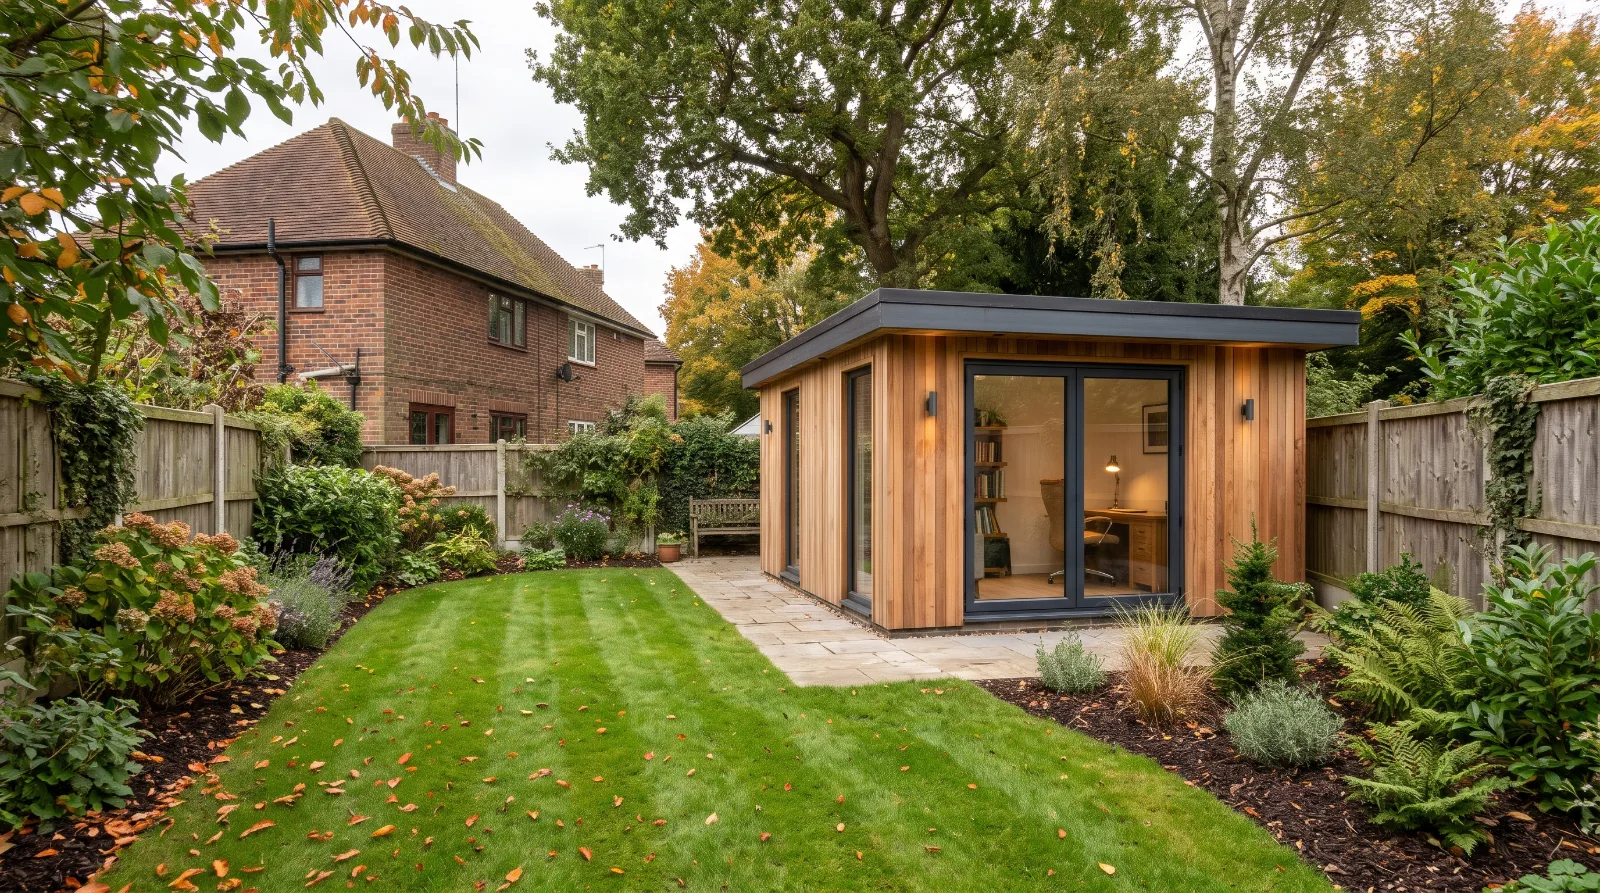
A garden room can provide valuable extra space for a home office, gym, studio or place to relax. However, if you want to use it throughout the year, the way it is insulated can make a significant difference to how comfortable it feels.
A garden building that works well on a warm summer afternoon may become cold during winter or uncomfortably hot when the sun shines directly through its windows. Good insulation helps regulate indoor temperatures, but it needs to work alongside suitable glazing, ventilation, moisture control and heating.
For homeowners in Surrey, choosing the right specification from the beginning can help create a garden room that remains practical through changing seasons, rather than one that is used only when the weather is pleasant.
Why Is Insulation Important in a Garden Room?
A garden room is exposed to outdoor temperatures on several sides, unlike a typical room within the main house. Heat can escape through the roof, walls, floor, windows and doors if these elements are not properly insulated and fitted.
During colder months, poor insulation can make the room difficult to heat and allow internal surfaces to become cold. In summer, direct sunlight through large windows can cause indoor temperatures to rise, particularly if ventilation and shading are inadequate.
A properly designed insulated garden room helps to:
Reduce heat loss during colder weather.
Maintain a more stable indoor temperature.
Improve comfort when working or relaxing.
Reduce the amount of heating that may be needed.
Help manage condensation when combined with suitable ventilation and moisture control.
Insulation does not guarantee a particular indoor temperature on its own. The result also depends on the building design, glazing, airtightness, heating system, orientation and how the room is used.
1. Insulate the Walls, Roof and Floor
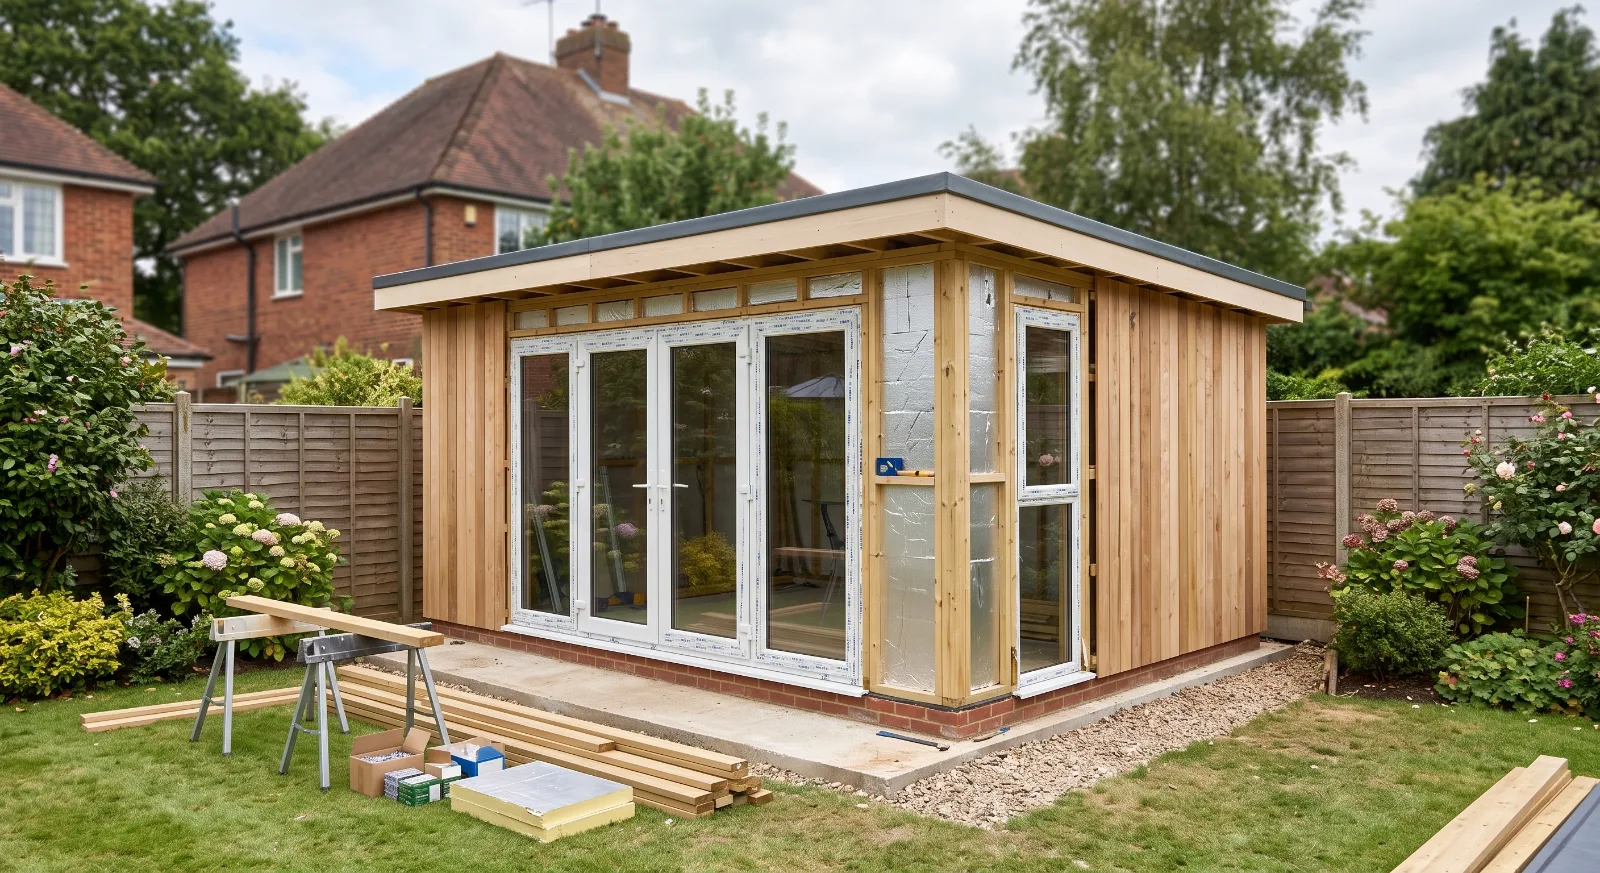
One of the most important considerations is ensuring that insulation forms part of the entire building, rather than focusing on just one area.
Wall insulation
The walls form a substantial part of the building envelope, so their construction affects how much heat escapes and how comfortable the room feels.
Common approaches include rigid insulation boards, mineral wool within a suitable framed wall, or insulated structural panels. The right choice depends on the building system and how its different layers are designed to work together.
When comparing garden rooms, do not judge the insulation by thickness alone. Ask about the complete wall construction, including the insulation material, lining, airtightness and moisture-control details.
The aim is to reduce heat transfer while ensuring that the wall assembly manages moisture appropriately.
Roof insulation
The roof deserves particular attention because it can be a significant route for heat loss when poorly insulated.
A flat-roof garden room, for example, needs a roof build-up suited to its structure, waterproofing system and insulation specification. The insulation and moisture-control layers must be designed together rather than added independently.
Roof insulation can also influence summer comfort, although it cannot prevent overheating on its own. Solar gain through glazing and the availability of suitable ventilation remain important.
When choosing a garden room, ask how the roof has been constructed, how much insulation it contains and how the design manages both moisture and weather exposure.
Floor insulation
Floor insulation is easy to overlook, but it can make a noticeable difference to comfort, particularly when the building is raised above the ground or supported on a subframe.
The correct solution depends on the foundation system. A garden room built on a concrete base will need a different floor construction from one supported by ground screws or another raised foundation system.
Ask how the floor is insulated, how moisture from the ground is managed and how the floor connects with the wall insulation.
The objective is to limit heat loss through the floor while avoiding damp-related problems. If you are planning a new installation, these details should be confirmed before the foundations and floor are built.
2. Choose Suitable Windows and Doors
Even with well-insulated walls and a roof, unsuitable windows and doors can affect the overall performance of a garden room.
Large glazed doors are popular because they connect the interior with the garden and allow natural light into the space. However, the glazing specification, frame construction and installation quality all affect heat loss and comfort.
Double glazing is common in insulated garden rooms, while some designs use higher-performance glazing. The appropriate specification depends on the intended use, building design and budget.
When comparing options, consider:
Glazing performance: Ask for the thermal performance of the proposed windows and doors rather than relying on labels such as double or triple glazed alone.
Frame construction: The frame contributes to the overall thermal performance, not just the glass.
Seals and installation: Poorly fitted doors or damaged seals can allow draughts and reduce comfort.
Solar gain: Large windows facing direct sunlight may increase indoor temperatures during warmer weather.
Condensation: Cold surfaces and high indoor moisture levels can contribute to condensation if the building is not designed and ventilated appropriately.
You do not necessarily need to minimise glazing to achieve good comfort. Instead, choose windows and doors that balance natural light, thermal performance and the way you want to use the room.
3. Pay Attention to Airtightness and Gaps
Insulation works best when the building is detailed carefully. Gaps around doors, windows, service penetrations and junctions between the walls, floor and roof can allow unwanted air movement.
These draughts may make the room feel colder than expected, even when insulation is present.
Airtightness helps reduce uncontrolled air leakage, but it should not be confused with sealing a room so tightly that it lacks fresh air. A comfortable building needs both controlled air leakage and appropriate ventilation.
Before installation is completed, check that the details around openings and building junctions follow the manufacturer's design. Cable entries, pipes and other service openings should also be sealed appropriately.
If you are comparing garden room suppliers, ask how the building is assembled and how gaps and junctions are dealt with. A well-designed insulation specification is only useful if it is installed as intended.
4. Prevent Condensation and Damp
Insulation should be considered alongside moisture management. If warm, moist indoor air reaches a sufficiently cold surface within the building construction, condensation can occur.
This can affect internal finishes and, in some circumstances, contribute to mould or deterioration of building materials.
Common sources of indoor moisture include people, cooking, exercise and drying wet items. A garden room used as a gym or regularly occupied workspace may therefore have different ventilation requirements from one used occasionally for storage.
A suitable construction should account for:
Moisture entering from the ground.
Rainwater and weather exposure.
Water vapour produced inside the room.
The position and continuity of moisture-control layers.
The ventilation needed for the intended use.
Vapour-control layers and other moisture-management measures may form part of the wall, floor or roof construction, depending on the system. Their position and specification should follow the building design rather than a one-size-fits-all approach.
If condensation is already occurring in an existing garden room, adding more insulation without identifying the cause may not solve the problem. Check ventilation, heating patterns, draughts and possible moisture ingress before deciding on remedial work.
5. Make Sure the Room Has Suitable Ventilation
Insulation helps reduce heat transfer, while ventilation helps manage indoor air quality and moisture. A garden room needs both.
Without suitable ventilation, moisture from everyday use can accumulate. Opening windows may be sufficient for some occasional-use spaces, but more intensive uses may require a more considered ventilation arrangement.
For example, a garden gym may generate more moisture during exercise, while a regularly occupied home office needs an effective way to introduce fresh air.
The ventilation system should suit the building, its occupancy and its intended use. Where applicable, the design must also account for relevant Building Regulations requirements.
Ventilation is not simply about preventing damp. It also helps keep the room comfortable when it is occupied for long periods.
If you are ordering a garden room, ask the supplier what ventilation is included and whether additional provision is recommended for your intended use.
6. Plan for Summer as Well as Winter
A common misconception is that better insulation automatically makes a garden room comfortable in every season.
Insulation slows heat transfer in both directions, but it cannot stop sunlight from entering through large glazed areas. If solar heat builds up inside the room and there is insufficient ventilation, temperatures can become uncomfortable during summer.
This is particularly relevant to garden rooms with extensive glazing or those positioned in a sunny, exposed part of the garden.
Consider the building's orientation
The direction the garden room faces influences the amount and timing of sunlight it receives. Think about when you are likely to use the room and whether direct afternoon sun could create overheating.
Provide appropriate shading
Depending on the design, shading may come from suitable blinds, external shading systems, roof overhangs or carefully positioned planting. The best option depends on the building and whether you want to preserve views into the garden.
Allow heat to escape
Suitable ventilation can help remove warm air when outdoor conditions allow. Opening windows and doors may help, but the layout should also make this practical without compromising security or privacy.
The goal is to balance insulation, glazing, shade and ventilation rather than relying on any single feature.
7. Choose Heating That Suits the Insulation
If you intend to use a garden room in winter, think about heating as part of the overall specification.
An insulated room generally loses heat more slowly than a poorly insulated one, which can make it easier to maintain a comfortable temperature. However, the heating requirements depend on the building's size, thermal performance, air leakage and intended use.
Electric panel heaters, infrared heaters and other suitable heating options may be considered depending on the design and electrical provision.
Before choosing a heating system, establish how regularly the room will be used. A home office occupied throughout the working week may require a different solution from a hobby room used occasionally.
Heating should not be used to compensate for significant insulation gaps, draughts or moisture problems. Addressing the building envelope first can help the heating system perform more effectively.
It is also worth planning electrical connections before the garden room is installed, particularly if heating, lighting and office equipment will be used together. Electrical work should be designed and carried out by a suitably competent professional.
8. What to Ask Before Buying an Insulated Garden Room
Garden room suppliers may describe their buildings as insulated or suitable for year-round use, but the details behind those claims can vary.
Before committing to an installation, ask for a clear specification rather than relying on a general description.
What to check | Why it matters |
|---|---|
Wall, roof and floor insulation | Confirms that the whole building envelope has been considered |
Thermal performance figures | Helps you compare specifications on a consistent basis |
Window and door performance | Glazing and frames can influence heat loss and solar gain |
Airtightness and junction details | Helps reduce uncontrolled draughts and weak points |
Moisture control | Reduces the risk of condensation and damp-related problems |
Ventilation provision | Helps manage indoor moisture and air quality |
Heating options | Allows the room to be matched to its intended use |
Foundation and floor design | Influences insulation, moisture protection and overall comfort |
Ask for the relevant technical information for the actual model you are considering. Where thermal performance figures are provided, make sure you understand which part of the building they describe. A figure for the wall alone does not represent the performance of the whole room.
9. Do Building Regulations Apply to Garden Room Insulation?
Building Regulations requirements depend on the building's size, use, design and circumstances.
In England, certain small detached outbuildings may not require Building Regulations approval if they meet specific conditions. For example, different criteria apply to buildings under 15 square metres and those between 15 and 30 square metres, including conditions relating to sleeping accommodation, distance from the boundary and construction materials.
Larger buildings, sleeping accommodation and other circumstances can change the position. Planning permission and Building Regulations are also separate matters.
If Building Regulations apply, the relevant requirements may cover energy performance, ventilation, moisture and other aspects of construction. The applicable technical standards depend on the work and its regulatory circumstances.
Even where approval is not required, a garden room intended for regular year-round use still needs a suitable design if it is to remain comfortable and manage moisture properly.
Before installation, check the requirements for your property and proposed building with the relevant local authority or a suitably qualified building professional.
Create a Comfortable Garden Room with Surrey Oak Landscapes
A garden room designed for year-round use needs more than insulation in its walls. The floor, roof, windows, doors, airtightness, ventilation, moisture control and heating all contribute to how the finished space performs.
By considering these elements together before construction, you can make a more informed decision about the specification and avoid relying on features that may not deliver the comfort you expect.
At Surrey Oak Landscapes, we provide landscaping and groundworks services to help homeowners create and prepare outdoor spaces. Whether you are planning a garden room installation or incorporating one into a wider garden transformation, coordinating the groundwork, access and surrounding landscaping can help create a cohesive result.
Planning a garden room for year-round use? Contact Surrey Oak Landscapes for a free, no-obligation quote.
About the author