Can You Install Decking on a Sloping Garden?
Can you install decking on a sloping garden? Discover how raised and multi-level decking, suitable foundations and drainage can transform uneven gardens in Surrey.
A sloping garden can make it difficult to create a practical outdoor living space. Uneven ground may limit where you can place furniture, establish a seating area or connect different parts of the garden. However, with the right design, decking can help turn an awkward slope into a functional and attractive feature.
Rather than levelling the entire garden, decking can be designed around changes in ground height, creating a raised platform, a stepped layout or separate areas for dining and relaxation.
For homeowners in Surrey, where gardens can vary considerably in size, layout and ground conditions, the key is choosing a decking solution that suits the slope while providing a stable, safe and durable structure.
Can You Put Decking on a Sloping Garden?
Yes, decking can be installed on a sloping garden, provided the supporting structure is designed to suit the ground conditions and the difference in levels.
Unlike a patio, which generally needs a prepared and suitably level base, decking can be supported by a framework that accommodates changes in ground height. This makes it a useful option for gardens where levelling the whole area would involve substantial excavation or retaining work.
The best approach depends on the steepness of the slope, the available space, the soil conditions and how you intend to use the finished area.
For a gentle gradient, a low-level deck with a carefully adjusted supporting frame may be suitable. A steeper garden may require a raised structure, multiple platforms, steps or retaining walls.
A site assessment is important before deciding on the design, as the slope affects both the appearance and the structural requirements of the decking.
1. Choose the Right Decking Design for the Slope
There is no single layout that works for every sloping garden. The aim is to make the most of the available space while ensuring the decking feels connected to the rest of the landscape.
Raised decking
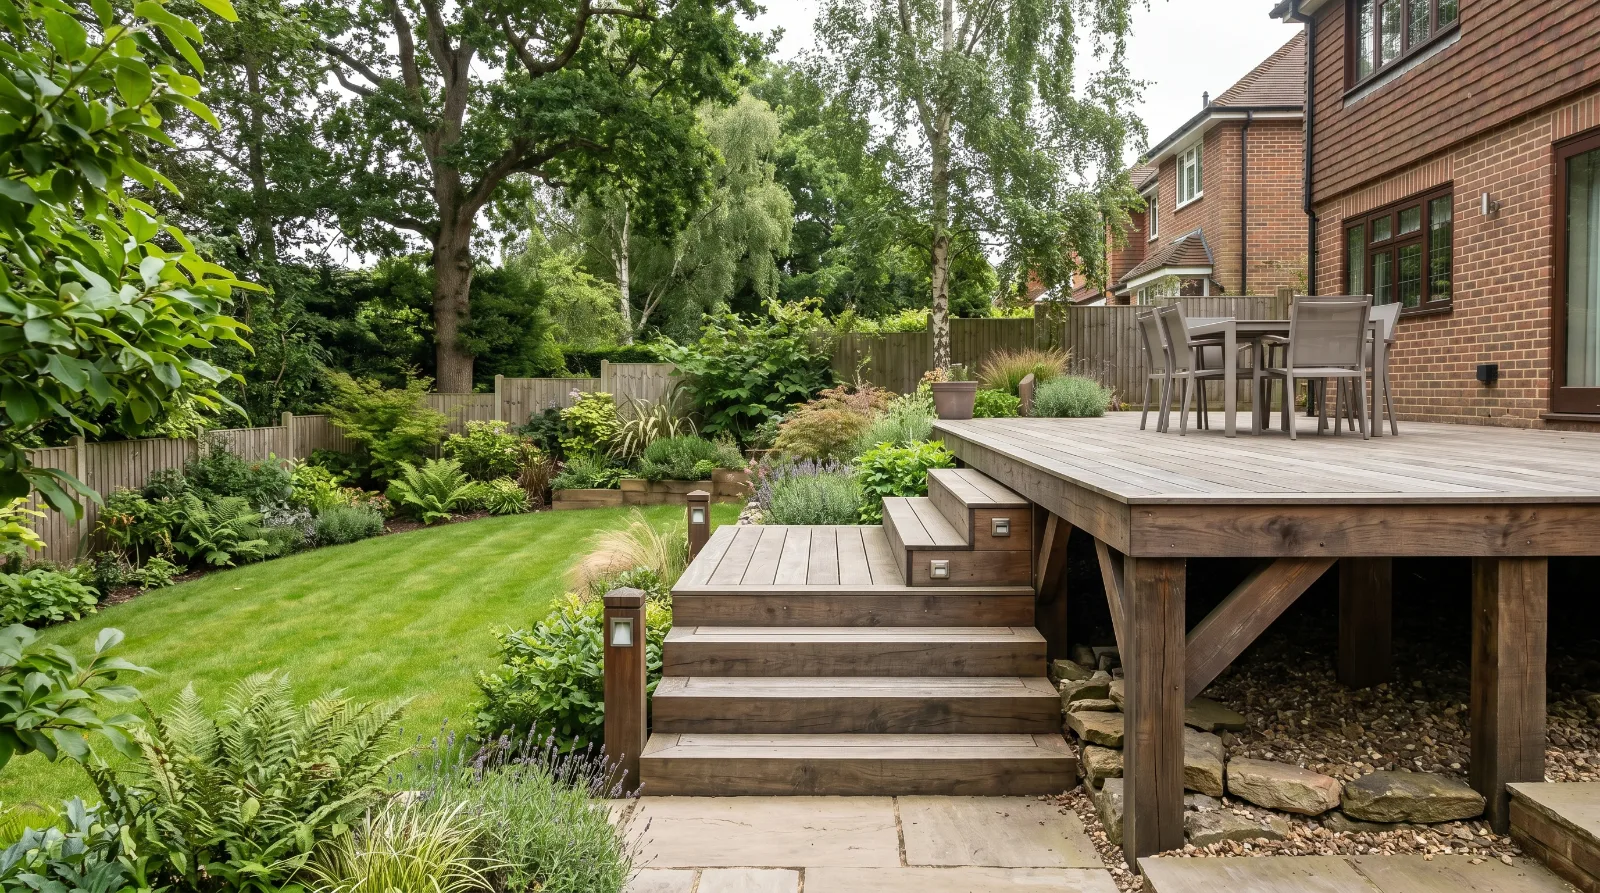
Raised decking can create a level outdoor living area above sloping ground. It is particularly useful when the garden falls away from the house or when you want to establish a seating or dining area without extensively reshaping the terrain.
However, the greater the height above ground, the more important the supporting structure, foundations, edge protection and access arrangements become.
Multi-level decking
A multi-level design uses separate platforms at different heights, connected by steps. This can work well in larger gardens, allowing one area to accommodate outdoor dining while another provides space for lounging or enjoying the garden.
Rather than fighting the natural slope, the design uses it to establish distinct zones.
Low-level decking
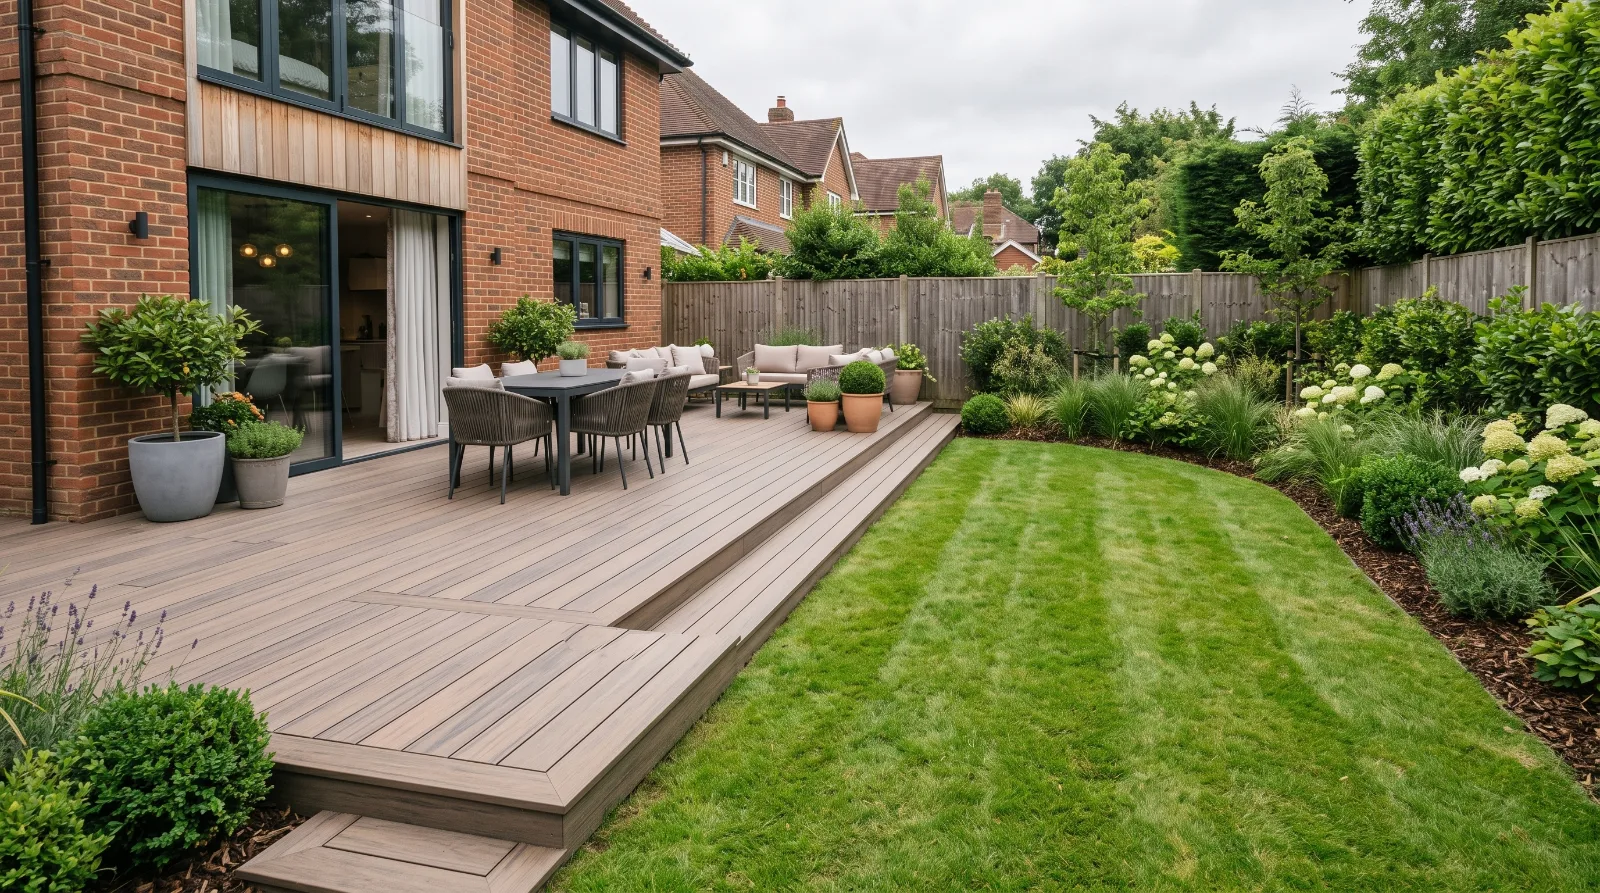
Where the gradient is relatively gentle, a low-level deck may be possible with a supporting frame adjusted to the ground. The precise construction will depend on the site and the height differences involved.
Keeping the deck closer to ground level may reduce the need for extensive steps or edge protection, although suitable foundations, ventilation and drainage are still essential.
Decking design | Best suited to | Main consideration |
|---|---|---|
Raised decking | Gardens with a significant change in level | Structural support and safe edges |
Multi-level decking | Larger sloping gardens with separate functional areas | Steps, transitions and overall layout |
Low-level decking | Gentle slopes and smaller level changes | Ground preparation, drainage and ventilation |
2. Assess the Ground and Foundations
The supporting structure is one of the most important parts of decking installed on a slope. The frame must carry the weight of the decking, furniture and people using the space while remaining stable under the conditions expected at the site.
Before installation, the ground should be assessed for soil type, firmness, drainage and any signs of movement. Soft or waterlogged ground may require a different foundation approach from firm, well-drained ground.
Depending on the site, suitable supports may include designed concrete footings, ground screws or other foundation systems appropriate to the structure and soil conditions.
The foundations must be capable of supporting the deck and resisting relevant forces. Simply placing blocks or loose supports on uneven soil is not a reliable substitute for a properly designed foundation.
For steeper slopes, the design may also need to account for ground movement, erosion and the stability of the surrounding soil. Where substantial excavation or retaining structures are involved, these should be considered alongside the decking rather than treated as separate tasks.
3. Manage Drainage Before Installing the Decking
Water management is especially important on sloping ground because rainwater naturally moves downhill. Without proper planning, runoff can collect beneath the deck, wash away soil or contribute to problems around the foundations.
The ground beneath the decking should be arranged so that water can drain away appropriately without creating persistent wet areas. The design should also account for runoff from nearby lawns, patios, roofs and other surfaces.
Depending on the site, preparation may include correcting localised low spots, using suitable ground coverings beneath the deck or introducing drainage measures where necessary.
Drainage must be planned carefully around the property. Water should not be directed towards the house, neighbouring land or areas where it could cause damage.
Ventilation beneath the decking is equally important. Allowing air to circulate helps the supporting structure dry after wet weather and reduces the risk of moisture-related deterioration.
These details are easier to incorporate before construction begins than to correct once the decking is complete.
4. Decide Whether Retaining Walls Are Needed
Not every sloping garden requires a retaining wall to accommodate decking. In some cases, an appropriately designed raised frame can bridge the difference in ground height without extensive changes to the surrounding terrain.
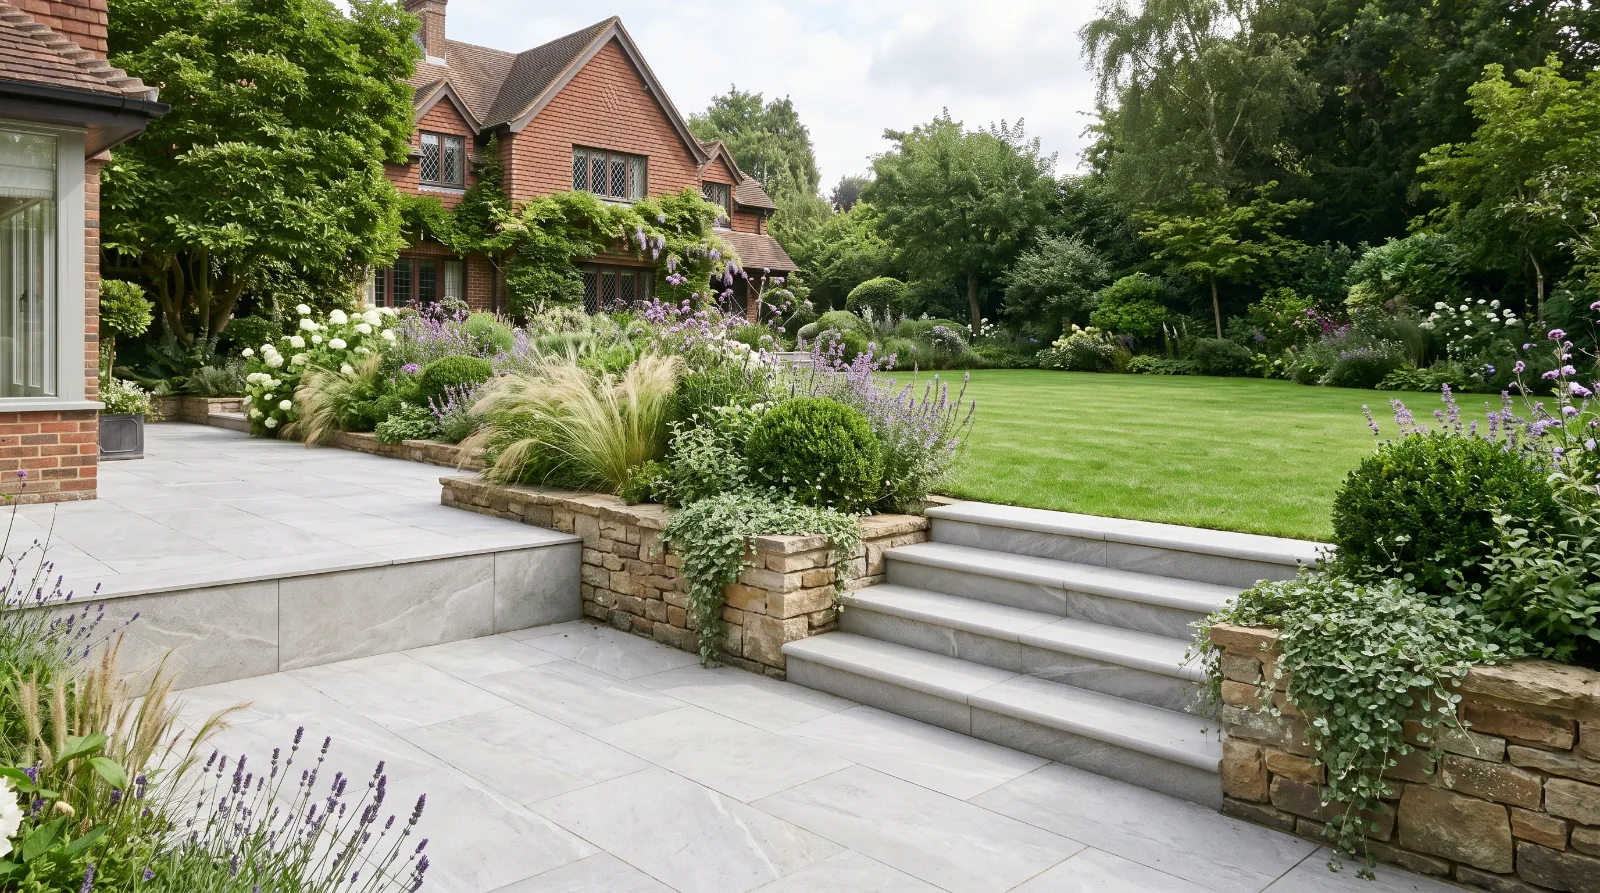
However, retaining walls may be useful where the project involves creating level areas, supporting excavated ground or forming terraces around the decking.
For example, a garden with a steep gradient might benefit from a raised dining deck at the top and a separate lawn or planted area below. A retaining wall could help manage the level difference between these spaces, depending on the design and ground conditions.
The wall itself needs suitable foundations, structural design and drainage. Its height, the soil it supports and any nearby loads all influence the construction requirements.
Planning the decking and retaining work together can help create a more cohesive garden layout and avoid unnecessary excavation or awkward transitions between surfaces.
5. Make the Decking Safe and Easy to Access
Safety should be considered from the beginning, particularly where decking is raised above the surrounding ground.
Steps should provide a comfortable route between the deck, lawn, patio and other garden areas. Their position should make sense within the overall layout, with enough space for people to move around furniture without obstructing access.
Where the deck has exposed raised edges, suitable guardrails or other edge protection may be necessary. The requirements depend on the height, design and circumstances of the structure.
The decking surface also deserves attention. Outdoor boards can become slippery when wet, especially where algae or accumulated debris are present. Choose materials suitable for the intended setting and maintain the surface according to the manufacturer's recommendations.
Lighting can improve visibility around steps and changes in level, particularly when the decking is used in the evening. Any electrical fittings should be suitable for outdoor conditions and installed safely.
6. Choose Materials That Suit the Garden
Timber and composite decking can both be suitable for sloping gardens, provided the supporting framework and foundations are designed correctly.
Timber offers a natural appearance and can work well with traditional gardens, planting and other natural materials. It generally requires more ongoing care, including cleaning and, depending on the timber and finish, periodic treatment.
Composite decking provides a consistent finish in a range of colours and typically requires less routine maintenance. However, its performance varies by product, and installation must follow the manufacturer's requirements for support spacing, fixings, expansion and ventilation.
The material should be selected alongside the structure rather than independently of it. The board type, joist arrangement, fixings and foundation system all need to work together.
For a more detailed comparison, see our guide to Timber vs Composite Decking: Which Is Better?
7. Consider the Cost of Decking on a Slope
The cost of installing decking on a sloping garden varies according to the design and the amount of preparation required. A straightforward low-level deck may be relatively simple, while a tall raised platform with multiple levels and retaining structures will usually involve more complex work.
The main factors affecting the cost include:
Size of the deck: Larger areas require more decking boards, supporting materials and labour.
Height and gradient: Greater changes in level can require more substantial structural support.
Ground conditions: Soft, unstable or poorly drained soil may require additional preparation.
Foundations: The type and number of supports depend on the site and structural design.
Steps and edge protection: Raised or multi-level decking may need additional safety features.
Finishing details: Lighting, screening, built-in seating and surrounding landscaping can add to the overall project.
When comparing quotations, check whether the price includes ground preparation, foundations, the supporting frame, steps, edge protection, waste removal and any associated landscaping.
A site-specific quotation will provide a more realistic picture of the work required than an estimate based on the decking surface area alone.
Create a Decking Area That Works With Your Garden
A sloping garden does not have to limit your outdoor space. With careful planning, decking can create a level area for dining, relaxing or entertaining while making better use of the garden's natural layout.
The most successful designs consider the slope, foundations, drainage, access and safety together. They also account for surrounding features such as retaining walls, planting, lawns and patios, ensuring the decking feels like part of the wider landscape.
At Surrey Oak Landscapes, we consider how decking and other landscaping features can work together to create practical, attractive outdoor spaces suited to each property.
Planning decking for a sloping garden in Surrey? Contact Surrey Oak Landscapes to discuss your project and request a free, no-obligation quote.
About the author