Freestanding vs Attached Pergola: Which Is Better for Your Garden?
Deciding between a freestanding and attached pergola? Explore the differences in design, positioning, shelter, installation and cost to find the right option for your garden.
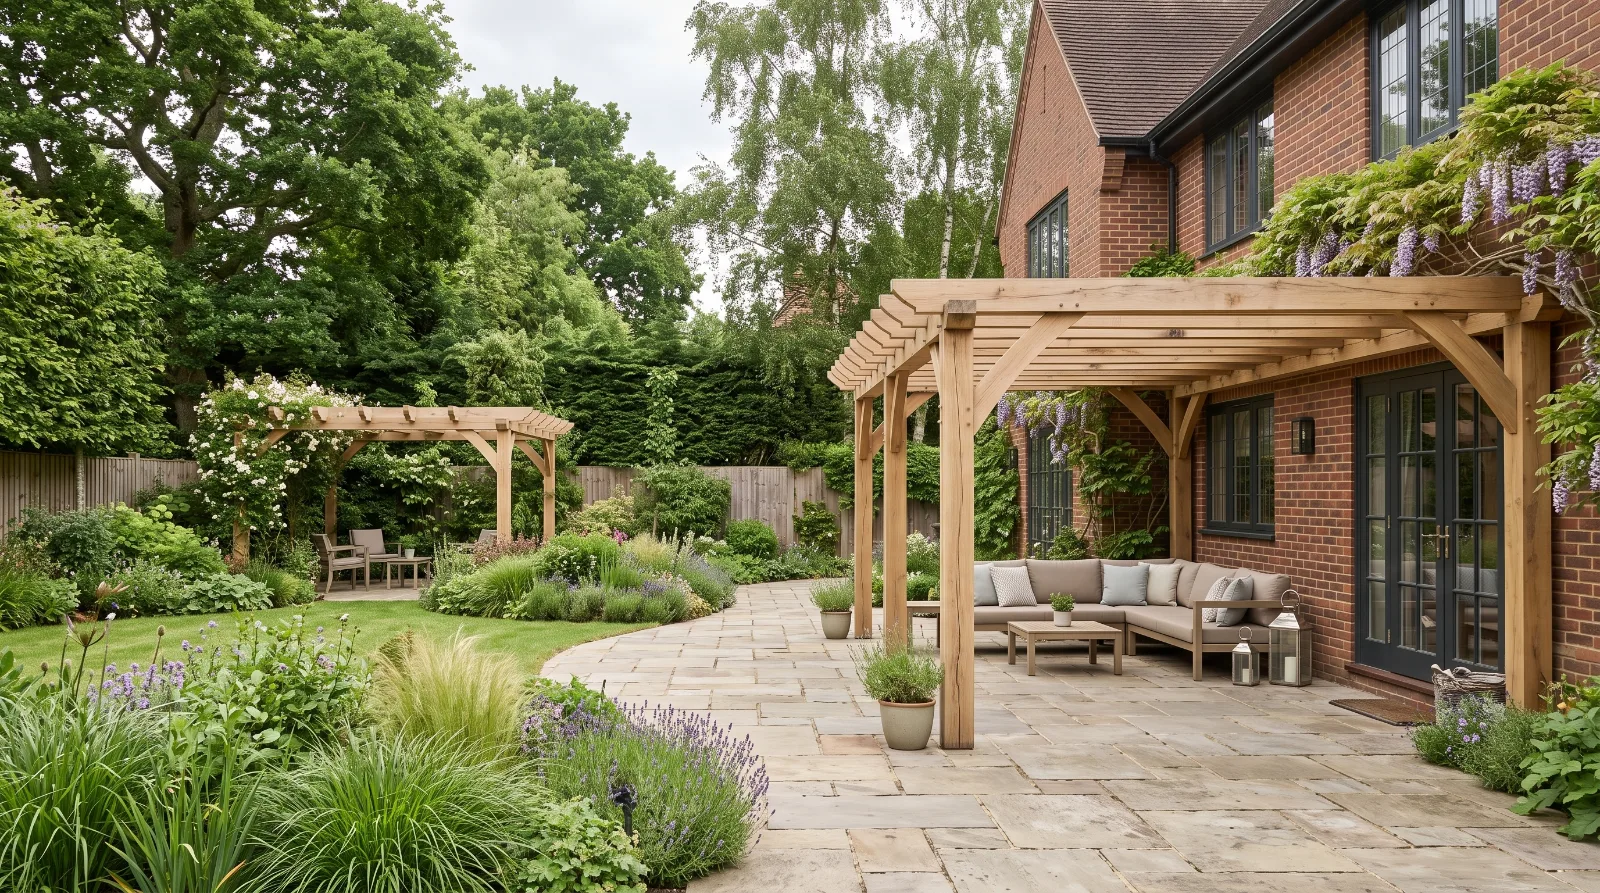
A pergola can turn an ordinary patio into a more inviting outdoor living space, providing structure, partial shade and a natural setting for outdoor dining or relaxing. However, before choosing materials, colours or finishes, there is one important decision to make: should the pergola stand independently in the garden or attach directly to the house?
Both options have their advantages. An attached pergola creates a close connection between indoor and outdoor living, while a freestanding design offers greater flexibility over where the structure sits. The right choice depends on your garden's layout, how you intend to use the space and the overall look you want to achieve.
For homeowners considering pergola installation in Surrey, understanding these differences can help you make a more practical and attractive long-term investment.
What Is the Difference Between a Freestanding and an Attached Pergola?
The main difference is how the pergola is positioned and supported.
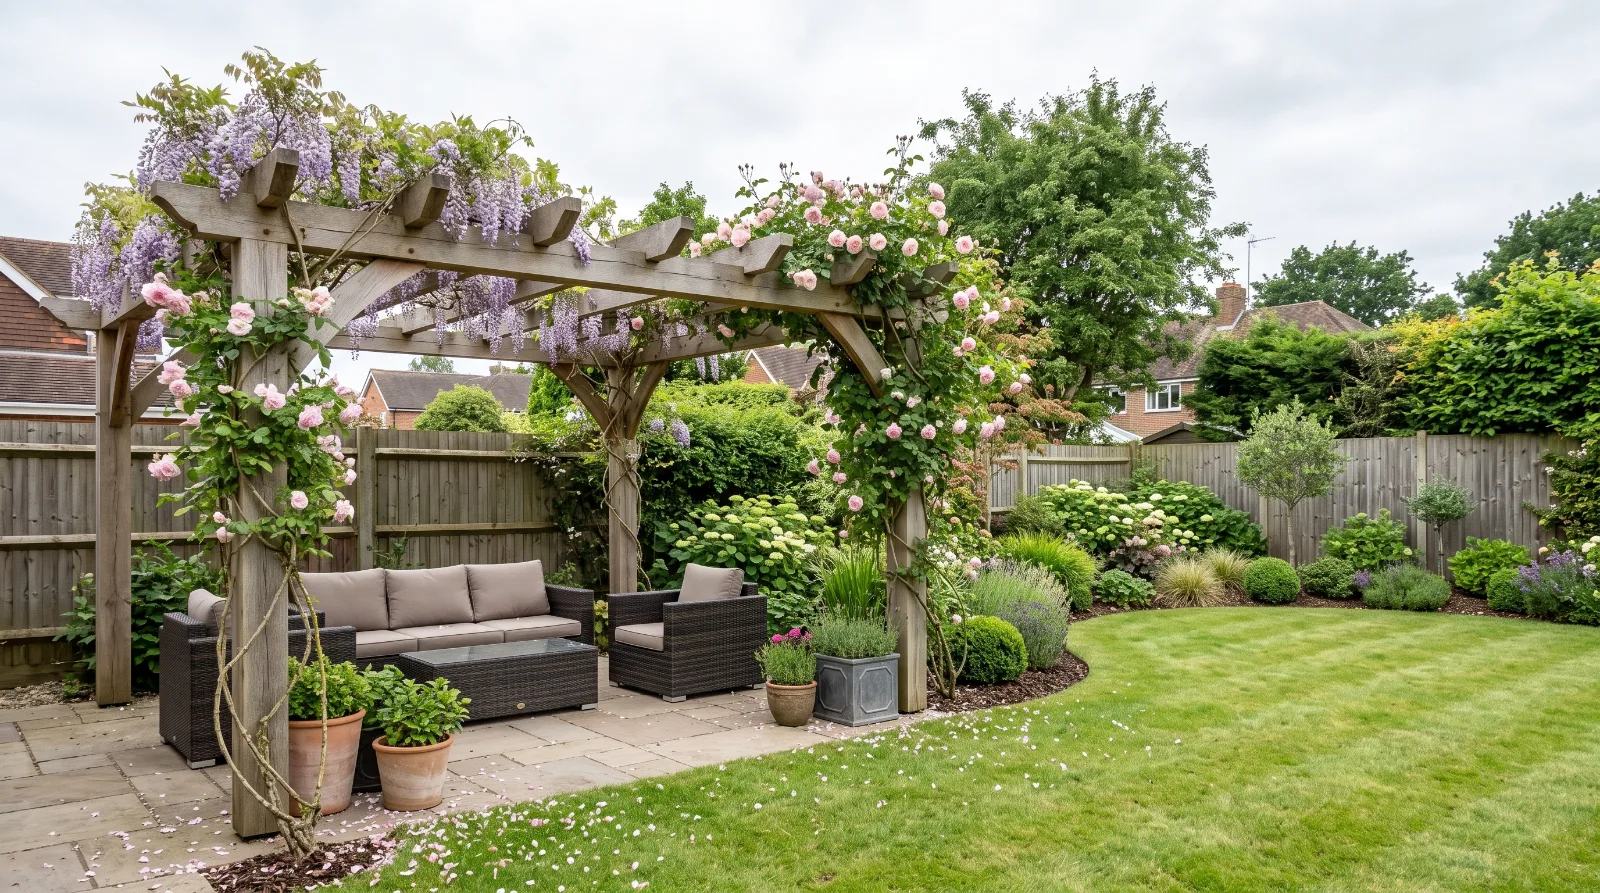
A freestanding pergola has its own supporting posts and structure, allowing it to stand independently of the house. It can be installed over a patio, beside a lawn or in a quieter corner of the garden to create a dedicated seating or entertaining area.
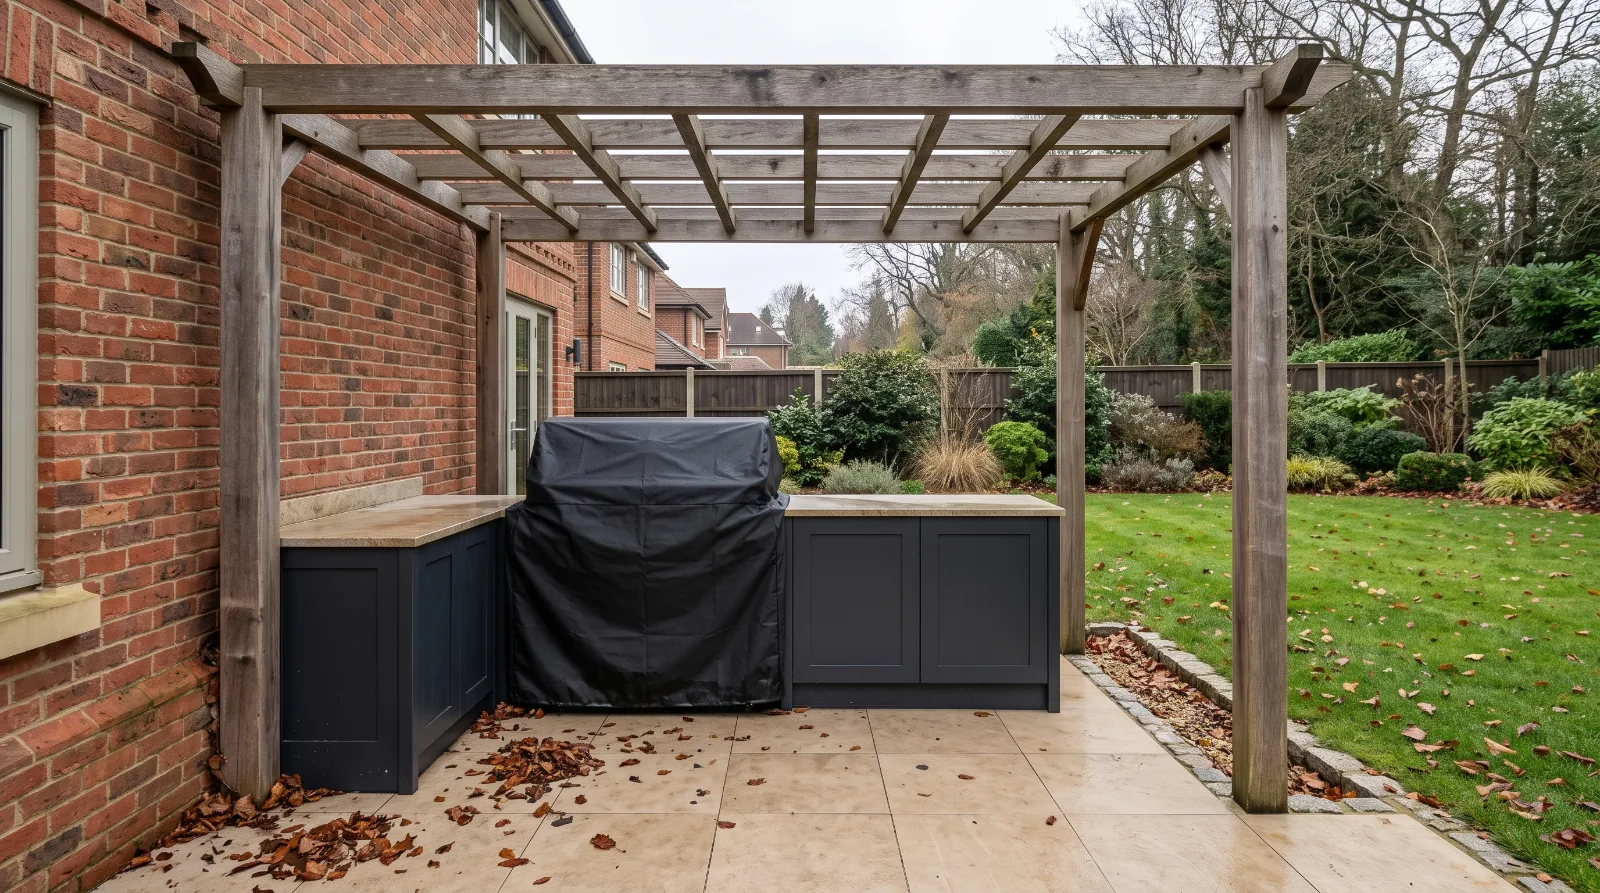
An attached pergola, sometimes called a wall-mounted pergola, connects to the house on one side and is supported by posts on the opposite side. This arrangement works particularly well over patios directly outside kitchen doors, dining rooms or living spaces.
Neither design is automatically better. Each offers a different way to organise and use your outdoor space.
1. Freestanding Pergolas: Advantages and Disadvantages
A freestanding pergola can become a feature in its own right, helping to define an area of the garden without relying on the house as its focal point.
Advantages of a Freestanding Pergola
Greater flexibility in positioning
One of the biggest advantages is freedom of placement. A freestanding pergola can be positioned wherever the garden layout, access and ground conditions allow.
For example, a larger Surrey garden might benefit from a pergola at the end of a paved path, overlooking a lawn or beside a landscaped seating area. This creates a destination within the garden rather than simply extending the patio outside the house.
Creates a separate outdoor living area
Freestanding designs are ideal for establishing distinct zones. You could create a dining area away from the main house, a quiet place to read or a sheltered seating space surrounded by planting.
With considered landscaping, the pergola can feel like an integrated part of the garden rather than a structure placed on top of it.
No structural attachment to the house
Because the pergola is independently supported, there is no need to fix its main structure to the house wall. This can be useful where the wall construction, external finish or existing architectural features make attachment unsuitable.
The structure still needs appropriate foundations, secure connections and suitable resistance to wind loads.
Disadvantages of a Freestanding Pergola
A freestanding pergola generally requires its own complete supporting frame and foundations. Depending on the design and ground conditions, this may mean additional posts, footings and structural bracing.
It can also feel disconnected from the house if its position and surrounding landscaping are not considered carefully. A pergola placed too far from the kitchen, for example, may be less convenient for outdoor dining.
Best suited to: Larger gardens, separate seating areas, landscaped patios and homeowners who want a pergola to serve as a standalone feature.
2. Attached Pergolas: Advantages and Disadvantages
An attached pergola is designed to work closely with the house, making it a popular choice for patios and outdoor dining areas immediately outside the rear doors.
Advantages of an Attached Pergola
A natural extension of the house
Attaching the pergola beside the house creates a visual connection between indoor and outdoor spaces. Opening the patio doors can make the garden feel like a continuation of the kitchen or living room, particularly when the paving and finishes complement the interior.
This arrangement works particularly well for outdoor dining, entertaining guests and everyday use during warmer months.
Efficient use of space
An attached pergola can make good use of a patio that already sits directly outside the house. Rather than introducing a separate structure further into the garden, it defines the existing outdoor area.
Depending on the design, it may also require fewer support posts than an equivalent freestanding structure. However, suitable wall fixings and structural detailing remain essential.
A cohesive architectural appearance
The pergola can be designed around the proportions of the house, existing doors and windows, roofline and patio dimensions. Matching or complementing the property's materials helps the addition feel intentional.
For example, a simple timber pergola can soften a traditional brick house, while a streamlined aluminium design can complement a contemporary property.
Disadvantages of an Attached Pergola
The main consideration is the connection to the building. The wall must be suitable for the fixings and loads involved, and the installation needs careful attention to weatherproofing and water management.
The position is also less flexible than a freestanding design. Existing doors, windows, gutters and roof overhangs can influence the available height and projection.
Another consideration is natural light. A substantial structure or additional roof covering may reduce daylight entering nearby rooms, so its dimensions and orientation should be planned accordingly.
Best suited to: Patios directly outside the house, outdoor dining areas, smaller gardens and homeowners who want a close connection between indoor and outdoor living.
3. Freestanding vs Attached Pergola: A Side-by-Side Comparison
The following table summarises the main differences to consider when planning your pergola.
Feature | Freestanding pergola | Attached pergola |
|---|---|---|
Position | Can be placed independently within the garden | Must connect to a suitable part of the house |
Supporting structure | Requires an independent supporting frame | Uses the house connection on one side and posts on the other |
Design flexibility | Greater freedom over location and orientation | Influenced by the house layout and wall position |
Outdoor dining | Ideal for separate entertaining areas | Convenient for dining just outside the kitchen |
Smaller gardens | Can work well if space allows | Often makes efficient use of an existing patio |
Installation considerations | Foundations, anchoring and structural stability | Wall suitability, secure fixings, weatherproofing and foundations |
Design character | Creates a separate garden feature | Extends the architectural lines of the house |
Potential cost | Depends on size, materials, foundations and detailing | Depends on fixings, materials, installation and structural requirements |
The comparison highlights an important point: cost and practicality depend on the individual project, not simply on whether the pergola is attached or freestanding.
4. Which Pergola Works Best for Your Garden Layout?
The best design is one that complements the garden as a whole. Consider how people will move through the space, where the sunlight falls and how the pergola will relate to existing patios, lawns and planting.
For Small Gardens
An attached pergola is often a practical choice for smaller gardens because it can define a seating or dining area without introducing a separate destination elsewhere.
Keeping the structure aligned with the house and using complementary paving can create a more cohesive appearance.
A freestanding pergola can still work well where the garden has a suitable area away from the house, but its footprint should not make the remaining space feel cramped.
For Large Gardens
Larger gardens provide more flexibility. A freestanding pergola can sit among planting, frame a view or create a sheltered destination at the end of a garden path.
This approach is particularly effective when combined with carefully positioned lighting, borders and a suitable paved or decked surface.
An attached pergola may be preferable if the main priority is outdoor dining close to the kitchen, even when the garden has plenty of additional space.
For Contemporary Gardens
Both designs can suit contemporary landscaping. Aluminium pergolas with clean lines work well alongside large-format porcelain paving, restrained planting and modern garden lighting.
A freestanding design can establish a strong focal point, while an attached pergola can create a more continuous transition between the house and patio.
For Traditional Gardens
Timber pergolas often complement traditional properties and established gardens. Their natural appearance works well alongside brickwork, stone paving, climbing plants and softer planting schemes.
A freestanding timber structure can feel particularly at home within a landscaped garden, while an attached design can bring character to a patio immediately outside the house.
5. Does an Attached or Freestanding Pergola Provide Better Shelter?
Shelter depends more on the pergola's roof design, orientation and screening than on whether it is attached to the house.
A traditional open-slatted pergola provides partial shade as sunlight passes through the gaps. It can support climbing plants, but it will not generally keep the seating area dry during sustained rainfall.
If you want more protection from the elements, consider a suitable covered design, adjustable louvres or a retractable canopy. These options can provide greater control over sunlight and rain exposure, although their performance depends on the specific system.
Side screens or carefully positioned planting can help reduce exposure to wind and improve privacy.
For an attached pergola, particular attention should be given to the junction with the house and the management of rainwater. For a freestanding design, the frame, posts and foundations must be suitable for the additional forces created by the chosen roof and any screening.
It is worth deciding how much shelter you actually need before finalising the design, as this can influence both construction and budget.
6. Which Pergola Is More Affordable?
There is no universal answer, as the final price depends on the dimensions, materials, roof system, foundation requirements and complexity of installation.
A basic timber pergola may cost considerably less than a large aluminium structure with adjustable louvres, integrated lighting or automated controls.
Freestanding designs can involve additional posts and foundations. Attached designs may reduce the number of posts but require suitable structural connections and weatherproofing details.
Other costs to consider include:
Preparing the ground and installing a stable base.
Laying or extending patio paving or decking.
Adding lighting, power or other outdoor features.
Incorporating screens, climbing plants or additional privacy measures.
The most useful way to compare options is to assess the complete installed project rather than the cost of the pergola frame alone.
7. Planning Considerations Before Installation
Before building a pergola, check whether planning permission or other approvals are required for your property.
Requirements in England can depend on the structure's height, position, design and relationship to the house. Listed buildings, conservation areas and properties with restricted permitted development rights may require additional consideration. A substantial roof or louvred covering can also affect how a proposed structure is assessed.
For attached pergolas, the condition and construction of the wall are important, particularly where fixings pass through external finishes. Freestanding structures also need to be designed and installed with appropriate foundations and stability.
Reviewing these details early helps avoid changes once the work has started.
How Surrey Oak Landscapes Can Help
Choosing between a freestanding and attached pergola is about more than deciding where the posts should go. The structure needs to suit the house, complement the existing landscaping and provide a practical space for the way you want to use your garden.
At Surrey Oak Landscapes, we consider pergolas in the context of the wider outdoor space, including patios, paving, planting, lighting and the overall garden layout. This helps create a result that feels considered and works with the property's character.
Whether you are planning a simple lean-to pergola beside the house or a freestanding feature within a landscaped garden, careful design and installation can make a lasting difference.
About the author